
Hot Springs Convention Center is the largest convention facility in Arkansas and a major event venue in downtown Hot Springs. Located on Convention Boulevard, the center sits within walking distance of historic Bathhouse Row, restaurants, shopping and hotels, while Bank OZK Arena forms part of the same complex.
Visit Hot Springs currently lists the facility at approximately 360,000 square feet in total. The complex includes large clear-span exhibit halls, the 31,000-square-foot Bank OZK Arena floor, the 16,000-square-foot Horner Hall ballroom, 15 meeting rooms, loading docks, outdoor event space and free parking.
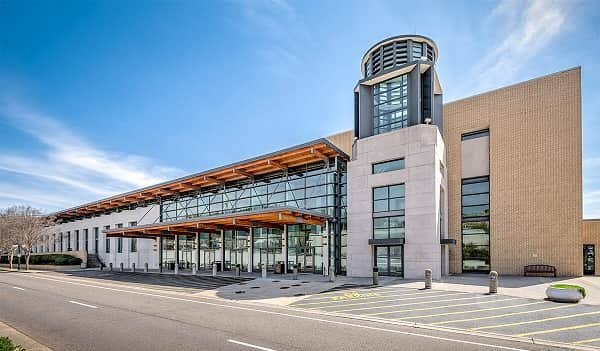
Hot Springs Convention Quick Details
| Detail | Information |
| Official name | Hot Springs Convention Center |
| Address | 134 Convention Boulevard, Hot Springs, AR 71901 |
| Location | Downtown Hot Springs, Arkansas |
| Total facility size | Approximately 360,000 square feet |
| Main exhibit halls A-D | 72,000 square feet combined |
| All exhibit halls incl. arena floor | Approximately 103,000 square feet on current floor map |
| Current FAQ contiguous-space figure | 108,000 square feet |
| Largest combined theatre setup | 8,000 in Halls A-D |
| Bank OZK Arena | 31,000-square-foot floor; 6,300-seat multi-purpose arena |
| Horner Hall ballroom | 16,000 square feet |
| Horner Hall theatre capacity | 1,850 |
| Horner Hall banquet capacity | 1,000 |
| Meeting rooms | 15 |
| Individual meeting-room range | 345 to 1,904 square feet |
| Loading docks | 7 slips; 2 with motorized dock plates |
| Parking | Complimentary |
| Exact parking-space count | Not currently published by venue |
| Wi-Fi | Complimentary high-speed facility-wide Wi-Fi |
| Current food & beverage partner | Levy |
| Concessions / vending payment | Cashless since November 2025 |
| Nearest large airport | Bill and Hillary Clinton National Airport |
| Airport distance | About 55 miles |
| Nearby local airport | Hot Springs Memorial Field |
| Facility type | Non-union convention facility |
Address and Location
The convention center’s official address is:
- 134 Convention Boulevard, Hot Springs, Arkansas 71901
The facility is in the heart of downtown Hot Springs, only a short walk from Hot Springs National Park and historic Bathhouse Row. Its central position is useful for delegates who want to reach hotels, restaurants, shops and downtown attractions without relying on a car for every trip.
Nearby destinations include:
- Hot Springs National Park
- Historic Bathhouse Row
- Fordyce Bathhouse Visitor Center
- Hot Springs Mountain and downtown trails
- Central Avenue restaurants and shops
- The Hotel Hot Springs
- Embassy Suites by Hilton at Hot Springs Convention Center
The convention center is also part of a compact downtown meeting district. Visit Hot Springs says more than 4,000 hotel rooms are available in the area, including 442 rooms adjacent to the convention center.
The Hotel Hot Springs is attached to the convention center, while Embassy Suites by Hilton has a direct convention-center connection, making both particularly convenient for multi-day meetings.
Facilities at Hot Springs Convention Center
The Hot Springs Convention Center is designed for trade shows, association conventions, conferences, banquets, sporting events, concerts and community gatherings. The exhibit halls have high ceilings and flexible partitions, while Bank OZK Arena provides a dedicated multi-purpose arena inside the same complex.
Principal facilities and services include:
- Approximately 360,000 square feet of total facility space
- Exhibit Halls A, B, C and D
- Bank OZK Arena / Hall E
- 16,000-square-foot Horner Hall ballroom
- 15 meeting rooms
- Outdoor event area
- Seven loading dock slips
- Two loading positions with motorized dock plates
- Large roll-up doors at Halls A, B and C
- State-of-the-art lighting and sound in Horner Hall
- Complimentary high-speed Wi-Fi
- More than 85 Wi-Fi access points
- Laser projectors and wall-mounted screens in meeting rooms
- Podiums and wireless handheld microphones in meeting rooms
- Event registration assistance for qualifying groups
- On-site audio-visual support
- Exclusive food and beverage service
- Complimentary parking
Visit Hot Springs describes the venue as a non-union facility. The exhibit floor provides ground-level and dock access for event move-in, with Church Street serving the rear loading side of the building.
Hall Capacity and Layout
The venue’s current floor-plan page publishes detailed setup capacities. Final capacity can change when a show uses large stages, production areas, buffet stations, dance floors, wide aisles or other equipment.
There is a small difference between current official pages: the convention-center FAQ describes 108,000 square feet of contiguous space, while the current floor map lists about 103,000 square feet when the four main exhibit halls and the 31,000-square-foot arena floor are counted together. Event planners should use the final contracted floor plan for exact rentable space.
1. Exhibit Halls A-D Combined
Halls A, B, C and D combine into approximately 72,000 square feet of clear-span exhibit space with a 30-foot ceiling.
Published capacities include:
- 8,000 theatre-style attendees
- 4,400 classroom attendees
- 5,250 banquet guests
- Approximately 416 standard 10 x 10-foot booths
This configuration is useful for large trade shows, consumer exhibitions, general sessions and multi-court or competition layouts.
Hall A
Hall A covers approximately 21,600 square feet and measures about 180 by 120 feet.
Published capacities include:
- 2,400 theatre-style attendees
- 1,500 classroom attendees
- 1,500 banquet guests
- Approximately 128 standard 10 x 10-foot booths
Hall B
Hall B covers approximately 16,200 square feet and measures about 180 by 90 feet.
Published capacities include:
- 2,150 theatre-style attendees
- 1,080 classroom attendees
- 1,500 banquet guests
- Approximately 96 standard 10 x 10-foot booths
Hall C
The current online floor map does not publish a separate standalone capacity line for Hall C. Based on the official combined Hall B-C and Hall C-D dimensions, Hall C occupies approximately 16,200 square feet. Organizers needing a standalone Hall C seating or booth count should request the current event floor plan from the convention center.
Hall D
Hall D covers approximately 18,000 square feet and measures about 180 by 100 feet.
Published capacities include:
- 2,100 theatre-style attendees
- 1,100 classroom attendees
- 1,250 banquet guests
- Approximately 96 standard 10 x 10-foot booths
2. Useful Combined Hall Configurations
The center can combine adjoining halls for medium and large programs.
- Halls A-B: 37,800 square feet; 4,000 theatre; 2,700 banquet; 224 booths
- Halls B-C: 32,400 square feet; 4,000 theatre; 3,000 banquet; 192 booths
- Halls A-B-C: 54,000 square feet; 6,000 theatre; 3,900 banquet; 320 booths
- Halls C-D: 34,200 square feet; 4,000 theatre; 2,450 banquet; 192 booths
- Halls B-C-D: 54,000 square feet; 6,000 theatre; 3,800 banquet; 288 booths
4. Bank OZK Arena / Hall E
Bank OZK Arena is a multi-purpose arena located inside the convention-center complex. Visit Hot Springs promotes it as a 6,300-seat venue for sporting events, concerts, conventions and trade shows.
The arena floor itself covers approximately 31,000 square feet with a 47-foot ceiling.
Published floor-layout capacities include:
- 6,000 theatre-style attendees
- 2,400 classroom attendees
- 1,620 banquet guests
- Approximately 160 standard 10 x 10-foot booths
Fixed and event-specific arena seating can produce different attendance totals from the flat-floor theatre configuration, which explains the venue’s separate 6,300-seat arena description.
5. Horner Hall
Horner Hall is the convention center’s principal ballroom. It covers approximately 16,000 square feet and measures about 145 by 110 feet.
Published capacities include:
- 1,850 theatre-style attendees
- 848 classroom attendees using four-person tables
- 636 classroom attendees using three-person tables
- 1,000 banquet guests
Horner Hall is equipped with advanced lighting and sound and works well for banquets, general sessions, awards programs, performances and large social events.
6. Meeting Rooms
Visit Hot Springs lists 15 meeting rooms ranging from approximately 345 to 1,904 square feet. Several rooms can be combined for larger breakout sessions.
Examples include:
- Room 101: 345 square feet; 25 theatre; 20 banquet
- Rooms 102-103 combined: 1,760 square feet; 182 theatre; 120 banquet
- Rooms 104-105 combined: 1,760 square feet; 182 theatre; 120 banquet
- Room 207: 1,904 square feet; 216 theatre; 110 banquet
- Rooms 207-209 combined: 5,452 square feet; 535 theatre; 320 banquet
Parking at Hot Springs Convention Center
Parking at the Hot Springs Convention Center is complimentary. Visit Hot Springs describes parking as abundant, with large free parking areas surrounding and directly across from the convention center and Bank OZK Arena.
The venue does not currently publish one exact total parking-space count on its convention FAQ, so visitors should avoid relying on unofficial space totals.
During large concerts, sporting events or trade shows, traffic can become heavier around Convention Boulevard and Church Street. Attendees should follow event signage and staff directions because specific lots may be assigned for guests, exhibitors, buses or production vehicles.
Visitors staying at an attached or directly connected downtown hotel may be able to leave their vehicle at the hotel and walk to convention-center events, subject to the hotel’s parking rules.
Loading, Technology and Event Services
1. Loading and Freight Access
The convention center lists seven loading dock slips, including two with motorized dock plates. The loading area is accessed from Church Street at the rear of the building.
Roll-up doors at Halls A, B and C have published clearances of approximately 13 feet wide by 14 feet high, allowing large exhibition materials and equipment to move onto the show floor.
2. Wi-Fi and Audio-Visual Services
Complimentary high-speed Wi-Fi is available across the facility, with more than 85 access points listed by the venue.
Meeting rooms include laser projectors, wall-mounted screens, a podium and a wireless handheld microphone as part of the standard room setup. More complex audiovisual requirements can be arranged with the in-house A/V team.
3. Cashless Concessions
The Hot Springs Convention Center and Bank OZK Arena became cashless facilities in November 2025 for concession stands and vending machines. Visitors should carry a credit card, debit card or supported mobile-payment option when purchasing food, drinks or vending items inside the venue.
Reaching the Convention Center
1. From Bill and Hillary Clinton National Airport
Bill and Hillary Clinton National Airport in Little Rock is approximately 55 miles from Hot Springs according to the convention center. Driving is generally the most practical option for convention travelers arriving through Little Rock.
Common transportation options include:
- Rental car
- Taxi
- Uber or Lyft
- Pre-arranged private transportation
- Group motorcoach
2. Hot Springs Memorial Field
Hot Springs Memorial Field is only a few miles from downtown and provides a closer regional-air option. Visit Hot Springs currently identifies commercial service through Southern Airways Express.
3. Local Bus Service
Hot Springs Intracity Transit operates local bus service in the city. All city buses are equipped with wheelchair lifts and other accommodations for disabled passengers.
4. Walking in Downtown Hot Springs
The convention center’s downtown location is one of its biggest transportation advantages. Bathhouse Row, restaurants, hotels and many visitor attractions are close enough to reach on foot.
Popular Hotels Near Hot Springs Convention Center
Two hotels are particularly convenient because they are attached or directly connected to the convention-center complex, while several other downtown properties are within a short walk or drive.
- Embassy Suites by Hilton at Hot Springs Convention Center: Directly connected to the convention center and recently renovated, with all-suite accommodation, breakfast and on-site dining.
- The Hotel Hot Springs: Attached to the convention center and offering 196 guest rooms, complimentary hot breakfast and its own banquet space.
- The Arlington Resort Hotel & Spa: A historic downtown hotel on Central Avenue near Bathhouse Row.
- The Waters Hot Springs, Tapestry Collection by Hilton: A smaller upscale hotel on Central Avenue directly across from Bathhouse Row.
Visit Hot Springs states that more than 4,000 hotel rooms are available in the area and 442 rooms are adjacent to the convention center, giving organizers several options for room blocks.
Dining and Catering
1. Current Convention-Center Catering
The most current official catering page identifies Levy as the exclusive food and beverage partner for the Hot Springs Convention Center and Bank OZK Arena.
Some older or partially updated official FAQ material still refers to Turf Catering. Because the site’s dedicated current catering page and recent menu identify Levy, event organizers should follow the catering company named in their current contract and event documents.
Levy provides banquet meals, working lunches, receptions, breaks and other food-and-beverage services for conventions and special events.
2. Nearby Dining
The convention center is within walking distance of numerous downtown restaurants. Central Avenue and the Bathhouse Row area offer cafes, casual restaurants, bars and full-service dining.
Guests staying at Embassy Suites or The Hotel Hot Springs also have convenient hotel dining options close to the convention center.
Accessibility
Current venue listings identify the Hot Springs Convention Center as wheelchair accessible. Public event arrangements can differ by show, so attendees who need accessible seating, stage access, assistive technology or another specific accommodation should contact the event organizer or convention center before arrival.
Hot Springs city buses are equipped with wheelchair lifts and other disability accommodations, providing an accessible local-transit option.
Accessible parking is available in accordance with city and ADA requirements. Guests should display the required placard or license plate and follow event-specific directions to the appropriate spaces.
Because large events can change entrances, seating and security procedures, advance coordination is the best way to confirm the most convenient accessible route for a particular event.
Frequently Asked Questions
Q: What is the address of Hot Springs Convention Center?
A: The address is 134 Convention Boulevard, Hot Springs, Arkansas 71901.
Q: How large is Hot Springs Convention Center?
A: Visit Hot Springs currently lists the full facility at approximately 360,000 square feet.
Q: How much exhibit space is available?
A: The current floor map lists 72,000 square feet for Halls A-D and approximately 103,000 square feet when the 31,000-square-foot Bank OZK Arena floor is included. A separate current FAQ describes 108,000 square feet of contiguous space, so planners should use their contracted floor plan for the exact rentable figure.
Q: What is the largest combined hall capacity?
A: Halls A-D are listed for up to 8,000 theatre-style attendees.
Q: How large is Bank OZK Arena?
A: The arena floor covers approximately 31,000 square feet. The venue describes Bank OZK Arena as a 6,300-seat multi-purpose facility.
Q: How many people can the arena floor hold in theatre style?
A: The convention-center floor map lists about 6,000 theatre-style attendees for the arena floor configuration.
Q: How large is Horner Hall?
A: Horner Hall covers approximately 16,000 square feet.
Q: How many people can Horner Hall hold?
A: The venue lists approximately 1,850 theatre-style attendees or 1,000 banquet guests.
Q: How many meeting rooms are available?
A: Visit Hot Springs lists 15 meeting rooms ranging from approximately 345 to 1,904 square feet individually.
Q: Is parking free?
A: Yes. Complimentary parking is available around the convention center and Bank OZK Arena.
Q: How many parking spaces are there?
A: The convention center does not currently publish one exact parking-space total on its official convention FAQ.
Q: Does the convention center have loading docks?
A: Yes. The venue lists seven loading dock slips, including two with motorized dock plates.
Q: Is Wi-Fi free?
A: Yes. Complimentary high-speed Wi-Fi is provided throughout the convention center.
Q: Does the venue provide audiovisual equipment?
A: Yes. Meeting rooms include projectors, screens, a podium and a wireless handheld microphone, with additional A/V services available.
Q: Is the convention center cashless?
A: Concession stands and vending machines have been cashless since November 2025. Guests should use card or mobile payment for those purchases.
Q: Which company provides catering?
A: The most current dedicated catering page names Levy as the exclusive food and beverage partner. Some older official FAQ material still mentions Turf Catering, so groups should follow their current event contract.
Q: How far is Little Rock airport?
A: Bill and Hillary Clinton National Airport is approximately 55 miles away.
Q: Is there a hotel connected to the convention center?
A: Yes. Embassy Suites by Hilton is directly connected, and The Hotel Hot Springs is attached to the convention center.
Q: Is the convention center close to Bathhouse Row?
A: Yes. The venue is in downtown Hot Springs within walking distance of historic Bathhouse Row.
Q: Is Hot Springs Convention Center wheelchair accessible?
A: Yes. Current venue listings identify the facility as wheelchair accessible. Guests needing a specific event accommodation should confirm arrangements in advance.