
New Jersey Convention & Exposition Center, commonly shortened to NJCEC or NJ Expo Center, is a large exhibition and convention venue in Edison, New Jersey. The facility is located inside Raritan Center, close to the New Jersey Turnpike, Interstate 287 and several major highways, making it practical for trade shows, consumer exhibitions, conventions, banquets and private events serving both New Jersey and the wider New York metropolitan region.
The venue describes itself as having more than 150,000 square feet of total event space, including more than 135,000 square feet of ground-level exposition space and a 15,000-square-foot multi-room conference center. It can be configured for events ranging from small meetings to major public shows, with a maximum building occupancy of 6,240 people under the venue’s published show-design guidance.
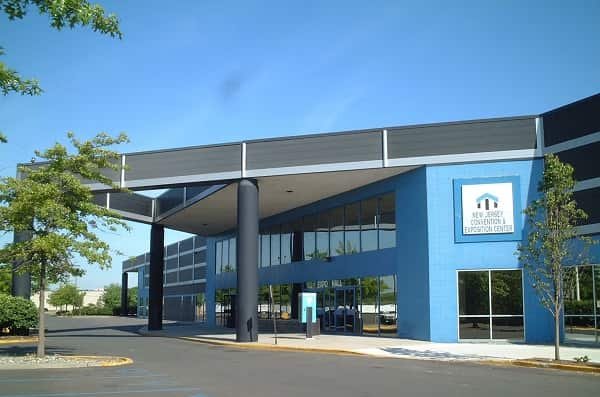
New Jersey Convention & Exposition Center Quick Details
| Detail | Information |
| Official name | New Jersey Convention & Exposition Center |
| Common name | NJCEC / NJ Expo Center |
| Address | 97 Sunfield Avenue, Edison, NJ 08837 |
| Location | Raritan Center, Edison, New Jersey |
| Total event space | More than 150,000 square feet |
| Exposition space | More than 135,000 square feet, all ground level |
| Conference center | 15,000 square feet |
| Largest hall | Hall A – approximately 50,000 square feet |
| Maximum building occupancy | 6,240, depending on show design |
| Standard 10 x 10 booths | More than 600 overall; published full-floor chart lists 591 |
| Ceiling height | 24 feet to open beam; about 19 feet to AC ducts |
| Loading access | 12 truck bays plus drive-in entrances listed in current FAQ |
| Parking | Free |
| Main parking lot | 1,200 spaces |
| Auxiliary lot | 600 spaces |
| Additional parking | Street parking available |
| Valet parking | Not offered |
| Nearest large airport | Newark Liberty International Airport |
| Airport travel time | About 15 minutes, according to venue information |
| Rail access | NJ Transit via Metropark, Metuchen or Edison stations, then taxi/rideshare |
| In-house catering | Featured Catering |
| Wi-Fi | Paid public access available |
| Accessibility | Wheelchair accessible; all one level |
Address and Location
The convention center’s official address is:
- 97 Sunfield Avenue, Edison, New Jersey 08837
NJCEC is located inside Raritan Center, a large business and industrial park in Edison. The site sits near some of central New Jersey’s most important road connections, including the New Jersey Turnpike, Interstate 287, the Garden State Parkway and U.S. Routes 1, 9 and 35.
The venue’s own location information places it approximately 15 minutes south of Newark Liberty International Airport, around 40 minutes south of Midtown Manhattan and about 60 minutes from Northeast Philadelphia under normal travel conditions.
Nearby areas and transport points include:
- Raritan Center business park
- New Jersey Turnpike Exit 10
- Interstate 287
- Woodbridge Avenue / Route 514
- Metropark Station
- Metuchen Station
- Edison Station
- Newark Liberty International Airport
The convention center is not in downtown Edison and is not directly connected to a passenger rail station. Visitors arriving by train normally use Metropark, Metuchen or Edison and complete the final part of the trip by taxi, rideshare or hotel transportation.
Facilities at New Jersey Convention & Exposition Center
NJCEC is designed primarily as a flexible exhibition building rather than a traditional multi-level downtown convention complex. Most event activity is on one level, which simplifies attendee movement and makes large equipment move-in easier.
Principal facilities and services include:
- More than 135,000 square feet of exposition space
- 15,000-square-foot multi-room conference center
- Hall A, Hall B, Hall C and Hall D exhibition zones
- Conference Center / Hall E
- Main Ballroom
- Junior Ballroom
- Two meeting rooms
- Boardroom
- Lobby and registration areas
- Show offices
- Food court and concession areas
- In-house catering through Featured Catering
- Audio-visual production services
- Trade-show decorating and contractor services
- High-speed wired and wireless internet services
- Electrical, water and other exhibitor utilities
- Ground-level loading access
- Multiple truck bays and drive-in entrances
- Free on-site parking
The main exhibit floor is intentionally flexible. The venue can divide the large open areas using pipe and drape, theatrical drape or custom hard-wall systems, allowing one large event or several smaller functions to operate according to the show plan.
Hall Capacity and Layout
NJCEC publishes several official floor-plan documents. Most capacities are consistent, although the documents differ slightly on the exact square footage assigned to Hall C. The venue’s detailed capacity chart lists Hall C at 35,000 square feet, while a separate theatre-maximum plan labels it at 30,000 square feet. Organizers using Hall C should confirm the current rentable footprint directly with NJCEC when finalizing a floor plan.
Hall A
Hall A is the largest clearly published individual exhibition zone at approximately 50,000 square feet.
The current dimensions and capacity chart lists:
- Approximately 3,000 theatre-style attendees
- Approximately 1,242 classroom-style attendees
- Approximately 1,500 banquet guests
- About 224 standard 10 x 10-foot booths
Hall A is suitable for major consumer shows, trade exhibitions, large general sessions, competitions and events that need vehicle or equipment access.
Hall B
Hall B covers approximately 40,000 square feet.
Published capacities include:
- Approximately 2,700 theatre-style attendees
- Approximately 918 classroom-style attendees
- Approximately 1,390 banquet guests
- About 166 standard 10 x 10-foot booths
Hall B sits beside Hall A on the open exhibition floor and can be used independently in the event plan or combined with adjacent areas.
Hall C
Official NJCEC planning documents differ on Hall C’s exact area. The detailed dimensions chart lists approximately 35,000 square feet, while the theatre-maximum plan labels Hall C at 30,000 square feet.
The published capacity chart lists:
- Approximately 2,500 theatre-style attendees
- Approximately 933 classroom-style attendees
- Approximately 950 banquet guests
- About 135 standard 10 x 10-foot booths
Because of the square-footage discrepancy between official planning documents, exhibitors should rely on the current show-approved floor plan rather than calculating booth inventory from area alone.
Hall D
Hall D is listed at approximately 15,000 square feet.
Published capacities include:
- Approximately 1,100 theatre-style attendees
- Approximately 432 classroom-style attendees
- Approximately 450 banquet guests
- About 66 standard 10 x 10-foot booths
Hall D is located next to the Conference Center area and can work well for a smaller exhibition, secondary show floor or extension of a larger event.
1. Full Exhibition Configuration
The venue’s full capacity chart lists a 155,000-square-foot overall configuration when Hall E / the Conference Center area is included with the exposition halls.
Published full-floor figures include:
- Maximum occupancy of 6,240 people under the venue’s show-design guidance
- Approximately 3,932 classroom-style seats in the published full-floor setup
- Approximately 3,500 banquet guests
- Approximately 591 standard 10 x 10-foot booths in the published full-floor chart
NJCEC separately describes its regular exposition component as more than 135,000 square feet and its Conference Center as 15,000 square feet. The exact event footprint therefore depends on whether the conference area is being incorporated into the show.
2. Main Ballroom
The Main Ballroom is part of the 15,000-square-foot Conference Center and covers approximately 6,162 square feet. It has a published ceiling height of about 17 feet 10 inches.
Published capacities include:
- Up to 700 theatre-style attendees with plastic chairs
- Up to 497 theatre-style attendees with cushioned chairs
- Approximately 252 classroom-style attendees
- Approximately 350 banquet guests
3. Junior Ballroom
The Junior Ballroom covers approximately 2,574 square feet with an 11-foot-10-inch ceiling.
Published capacities include:
- Up to 320 theatre-style attendees with plastic chairs
- Up to 225 theatre-style attendees with cushioned chairs
- Approximately 108 classroom-style attendees
- Approximately 160 banquet guests
4. Meeting Rooms and Boardroom
Meeting Room 1 covers approximately 556 square feet and is listed for up to 50 theatre-style attendees, 20 classroom attendees or 40 banquet guests.
Meeting Room 2 covers approximately 488 square feet and is listed for up to 50 theatre-style attendees, 15 classroom attendees or 30 banquet guests.
The Board Room covers approximately 502 square feet and is listed for up to 40 theatre-style attendees, 12 classroom attendees or 24 banquet guests.
Parking at New Jersey Convention & Exposition Center
Parking is one of NJCEC’s major advantages. The convention center currently states that parking is free for attendees.
Published parking inventory includes:
- 1,200 spaces in the Main Lot
- 600 spaces in the auxiliary lot
- Additional street parking
This provides at least 1,800 dedicated lot spaces before street parking is counted. The center does not offer valet parking.
During very large consumer shows, attendees should still allow extra arrival time because the main entrances and internal Raritan Center roads can become busy. Parking staff may redirect cars to the auxiliary lot or other permitted areas.
Visitors should follow event-specific traffic instructions because some shows may use different entry patterns, exhibitor areas or loading zones.
Loading, Exhibitor Services and Wi-Fi
The venue is designed for trade-show move-in and provides substantial ground-level freight access. Current exhibitor FAQs list 12 truck bays, including ten leveled 8 x 8-foot overhead doors and two drive-in entrances measuring approximately 14 x 18 feet and 12 x 14 feet.
The building provides electrical and water services based on exhibitor needs. The venue also works with in-house or preferred partners for decorating, audio-visual production, internet, catering, security and parking operations.
Paid Wi-Fi is available to attendees and exhibitors. Current published public pricing is $8 for four hours, $20 for 24 hours, $40 for 48 hours and $55 for an entire show from move-in through move-out.
NJCEC does not operate a public business center, so exhibitors requiring printing, shipping coordination or office services should plan those needs through their decorator, hotel or event organizer.
Reaching the Convention Center
1. From Newark Liberty International Airport
Newark Liberty International Airport is the closest large airport to NJCEC. The convention center describes the venue as approximately 15 minutes south of the airport under normal conditions.
Common transportation choices include rental car, taxi, Uber, Lyft or a pre-arranged hotel or group shuttle.
2. By NJ Transit Train
Visitors arriving from New York City or Newark can use NJ Transit’s Northeast Corridor Line. The convention center identifies Metropark, Metuchen and Edison as the closest useful rail stations.
None of these stations is directly beside the venue, so passengers need a taxi, rideshare or hotel shuttle for the final trip to Raritan Center.
3. By Car
The New Jersey Turnpike route is especially convenient. Drivers use Exit 10, follow Route 514 West toward Raritan Center and then follow signs for the Expo Hall.
NJCEC also publishes directions from Interstate 287, the Garden State Parkway, Routes 1 and 9, Route 35 and Staten Island crossings.
4. By Bus
The venue identifies several nearby public bus stops, including Newfield & Fernwood, Fieldcrest & Northfield and Raritan Center Parkway & McGraw Drive. Depending on the route and event schedule, a walk or local connection may still be required.
Popular Hotels Near New Jersey Convention & Exposition Center
NJCEC publishes a list of nearby hotels used by exhibitors and convention guests. Several are in or near Raritan Center, while others are a short drive away.
- Sheraton Edison: Located on Raritan Center Parkway and listed by NJCEC as offering shuttle service.
- Hilton Garden Inn Edison/Raritan Center: A nearby Raritan Center hotel; the venue notes that shuttle service may be available by group request.
- Courtyard by Marriott Edison Woodbridge: Located on Woodbridge Avenue and convenient for drivers using Route 514.
- Crowne Plaza Edison by IHG: A full-service hotel on Lincoln Highway in Edison.
- Delta Hotels by Marriott Woodbridge: Located in nearby Iselin and listed by the convention center with shuttle availability by group request.
- APA Hotel Woodbridge: Another Iselin-area option that the venue lists with shuttle availability by group request.
Groups should confirm shuttle schedules directly with the hotel because service can depend on group arrangements, event dates and advance booking.
Dining at and Near the Convention Center
1. In-House Catering
NJCEC’s in-house catering provider is Featured Catering. The caterer supports events ranging from large expos to formal dinners and can provide catering and concession services according to the event plan.
Most consumer shows have concessions available, although food outlets and operating hours depend on the individual event.
2. Off-Site Dining
Because the convention center is inside Raritan Center rather than a walkable downtown district, attendees looking for a full restaurant selection will usually drive or use rideshare to nearby Edison, Woodbridge, Iselin or Metuchen.
Guests staying at one of the nearby full-service hotels may find hotel restaurants and bars more convenient for breakfast, dinner or post-event meetings.
Accessibility
NJCEC states that the building is wheelchair accessible and that the public event areas are all on one level. This ground-level design can make movement easier for attendees who use wheelchairs or other mobility devices.
The venue does not provide wheelchairs for rent or complimentary on-site use, so guests who require a wheelchair should arrange one before arrival.
Service and therapy animals are permitted at events, while rules for non-service pets depend on the individual show.
Attendees who require an event-specific accommodation should contact the show organizer or convention center in advance because seating layouts, entrances and other arrangements can vary by event.
Frequently Asked Questions
Q: What is the address of the New Jersey Convention & Exposition Center?
A: The address is 97 Sunfield Avenue, Edison, New Jersey 08837.
Q:Is NJ Convention & Expo Center in Edison?
A: Yes. It is located inside Raritan Center in Edison, New Jersey.
Q: How large is the convention center?
A: The venue describes itself as having more than 150,000 square feet of total event space, including more than 135,000 square feet of exposition space and a 15,000-square-foot Conference Center.
Q: What is the largest exhibit hall?
A: Hall A is the largest clearly published individual hall at approximately 50,000 square feet.
Q: How many people can the building hold?
A: NJCEC’s current event-planner FAQ states that maximum occupancy is 6,240 people, depending on the show design and floor configuration.
Q: How many booths can fit in the building?
A: The venue says it can accommodate more than 600 standard 10 x 10-foot booths. Its published full-floor capacity chart shows 591 booths in one specific configuration.
Q: Does the convention center have a ballroom?
A: Yes. The 15,000-square-foot Conference Center includes a 6,162-square-foot Main Ballroom and a 2,574-square-foot Junior Ballroom.
Q: How many people can the Main Ballroom hold?
A: The published chart lists up to 700 theatre-style attendees with plastic chairs, 497 with cushioned chairs, or about 350 banquet guests.
Q: Is parking free?
A: Yes. The venue currently states that parking is free.
Q: How many parking spaces are available?
A: NJCEC lists 1,200 spaces in the Main Lot, 600 in the auxiliary lot and additional street parking.
Q: Does NJCEC offer valet parking?
A: No. The convention center states that valet parking is not offered.
Q: How far is Newark Liberty International Airport?
A: The venue describes itself as approximately 15 minutes south of Newark Liberty International Airport under normal travel conditions.
Q: Can I reach NJCEC by train?
A: Yes, but not directly. NJCEC recommends NJ Transit service to Metropark, Metuchen or Edison, followed by a taxi, rideshare or hotel shuttle.
Q: Does the convention center have Wi-Fi?
A: Yes. Paid Wi-Fi is available, with current published time-based rates for attendees and exhibitors.
Q: Does NJCEC have a business center?
A: No. The venue states that it does not operate a business center.
Q: Is catering available?
A: Yes. In-house catering is provided by Featured Catering.
Q: Does the venue have loading docks?
A: Yes. Current exhibitor information lists 12 truck bays along with large drive-in entrances for show-floor access.
Q: Is the building wheelchair accessible?
A: Yes. NJCEC states that the building is wheelchair accessible and all one level.
Q: Can I rent a wheelchair at the convention center?
A: No. The venue says wheelchairs are not available to rent or use on site.
Q: Are pets allowed?
A: Service and therapy animals are allowed. Rules for non-service pets depend on the individual event.