
Dena’ina Civic and Convention Center is Alaska’s largest modern convention facility and a major event venue in downtown Anchorage. Located on West Seventh Avenue, it is within walking distance of many downtown hotels, restaurants, shops and cultural attractions, while Ted Stevens Anchorage International Airport is about six miles away.
The approximately 200,000-square-foot building offers nearly 100,000 square feet of flexible event space. Its principal venues include the 47,400-square-foot Idlughet (Eklutna) Exhibit Hall, the 24,840-square-foot Tikahtnu (Cook Inlet) Ballroom, five configurable second-floor meeting rooms, the Kenakatnu (Knik) Boardroom, a 15,000-square-foot ballroom foyer and a heated outdoor terrace. The center is designed for conventions, trade shows, banquets, corporate meetings, concerts, weddings and community events.
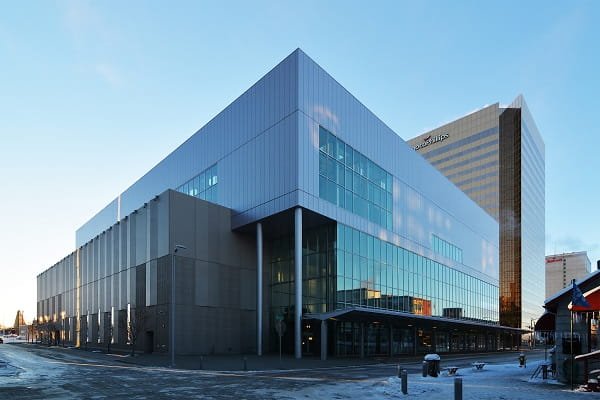
Dena’ina Civic and Convention Center Quick Details
| Detail | Information |
| Official name | Dena’ina Civic and Convention Center |
| Common name | Dena’ina Center |
| Address | 600 W. 7th Avenue, Anchorage, AK 99501 |
| Location | Downtown Anchorage, Alaska |
| Total facility size | Approximately 200,000 square feet |
| Flexible event space | Nearly 100,000 square feet |
| Largest room | Idlughet (Eklutna) Exhibit Hall |
| Exhibit Hall area | 47,400 square feet |
| Exhibit Hall theatre capacity | 5,000 |
| Exhibit Hall banquet capacity | 3,408 on current venue page |
| Exhibit booths | 274 standard 10 x 10-foot booths |
| Tikahtnu Ballroom | 24,840 square feet |
| Ballroom maximum capacity | 3,367 |
| Ballroom banquet capacity | 1,512 at rounds of 10 |
| Second-floor meeting rooms | 5 individual rooms plus Kenakatnu boardroom |
| Tikahtnu Foyer | 15,000 square feet |
| Nearby parking | More than 2,700 spaces within blocks |
| Municipal garage rates | $1.25-$2.00 per hour listed by venue |
| Airport | Ted Stevens Anchorage International Airport |
| Airport distance | About 6 miles |
| In-house catering | SAVOR…Alaska |
| Venue management | Legends Global |
Address and Location
The convention center’s official address is:
- 600 W. 7th Avenue
- Anchorage, Alaska 99501
The Dena’ina Center occupies a prominent downtown site between West Seventh and Eighth avenues. Its location is particularly convenient for convention delegates because many downtown hotels, restaurants, shops and attractions can be reached on foot.
Nearby destinations include:
- Alaska Center for the Performing Arts
- William A. Egan Civic & Convention Center
- Town Square Park
- Anchorage Museum
- Fifth Avenue Mall
- Delaney Park Strip
- Tony Knowles Coastal Trail access
- Downtown Anchorage restaurants and shops
The Dena’ina and Egan centers form the core of Anchorage’s downtown convention district. The venue is also within walking distance of more than 2,000 downtown hotel rooms, making it practical for multi-day conferences that use several lodging properties.
The building’s large windows provide views toward the Chugach Mountains, Cook Inlet and the surrounding Anchorage skyline. Alaska Native artwork and design elements throughout the property recognize Dena’ina history and culture.
Facilities at Dena’ina Civic and Convention Center
Dena’ina Center was created as a flexible multi-level venue rather than one large exhibition warehouse. The street-level exhibit hall handles major trade shows and large gatherings, the second floor provides breakout rooms and boardroom space, and the third floor contains the ballroom and extensive pre-function areas.
Principal facilities include:
- 47,400-square-foot Idlughet (Eklutna) Exhibit Hall
- 24,840-square-foot Tikahtnu (Cook Inlet) Ballroom
- Five second-floor meeting rooms
- 1,987-square-foot Kenakatnu (Knik) Boardroom
- 15,000-square-foot Tikahtnu Foyer
- Heated outdoor terrace adjoining the ballroom foyer
- Four loading docks and three at-grade delivery areas
- Drive-in/drive-out exhibit-hall capability
- In-floor electrical and water utility connections
- Two service elevators serving the exhibit hall
- Concession area and coat-check space
- Modern audio-video connections and touchscreen room controls
- Wi-Fi and event internet services
- In-house catering through SAVOR…Alaska
- Floor-to-ceiling windows and Alaska Native art displays
The center is suitable for national conventions, trade shows, corporate conferences, banquets, weddings, concerts, graduation ceremonies and special public events. Multiple floors allow organizers to separate exhibits, breakout meetings and formal banquet functions while keeping everything inside one venue.
Hall Capacity and Layout
Published capacities vary according to the room configuration, staging, audiovisual equipment, catering layout and fire-code requirements. The current venue pages and Visit Anchorage capacity listings differ slightly on some banquet figures, so event organizers should confirm the final setup with the center before issuing tickets or seating plans.
1. Idlughet (Eklutna) Exhibit Hall
The street-level Idlughet Exhibit Hall is the largest single room in the building and one of the largest event halls in Alaska. It provides approximately 47,400 square feet of column-free space with a 30-foot ceiling.
Current venue information lists:
- 5,000 theatre-style attendees
- 3,408 banquet guests on the current venue page
- 274 standard 10 x 10-foot exhibit booths
- 30-foot floor-to-beam height
- Drive-in and drive-out capability
- Four loading docks
- Three at-grade delivery areas
The exhibit hall has polished concrete flooring laid out in a 10-foot grid, with utility pockets positioned throughout the floor for power and water. It is suitable for trade shows, large general sessions, consumer exhibitions, concerts and equipment-heavy events.
2. Exhibit Hall Sections
The exhibit hall can be divided into smaller sections when an event does not need the full 47,400-square-foot floor. Visit Anchorage publishes several common combinations.
- Section 1: 23,700 square feet; about 2,500 theatre-style attendees; 137 booths
- Sections 1 and 2: 33,180 square feet; about 3,486 theatre-style attendees; 196 booths
- Sections 2 and 3: 23,700 square feet; about 2,500 theatre-style attendees; 137 booths
- Section 3: 14,220 square feet; about 1,512 theatre-style attendees; 83 booths
These configurations allow organizers to use part of the hall while preserving another section for setup, storage, a second event or a separate program.
3. Tikahtnu (Cook Inlet) Ballroom
The third-floor Tikahtnu Ballroom covers approximately 24,840 square feet and is one of the center’s signature spaces. A 90-foot wall of windows faces south toward the Chugach Mountains.
Current venue information lists:
- Maximum capacity of 3,367
- 1,512 banquet guests at rounds of 10
- 116 exhibitor booths
- Six divisible sections
- 30-foot ceiling height
- Column-free interior
- Airwalls, motorized shades and multiple lighting settings
Visit Anchorage publishes a theatre-style capacity of approximately 2,867 for the full ballroom. Depending on the event, the ballroom can be divided into sections A through F for smaller banquets, breakout sessions and concurrent programs.
4. Kahtnu (Kenai) and Tubughnenq’ (Tyonek) Meeting Rooms
The second floor contains five individual meeting rooms. Each room is approximately 1,750 square feet and can be combined into larger groups.
Current venue capacities include:
- Individual room: about 173 theatre-style attendees and 80 banquet guests
- Kahtnu Rooms 1-2 combined: 3,493 square feet; about 348 theatre-style attendees and 160 banquet guests
- Tubughnenq’ Rooms 3-5 combined: 5,252 square feet; about 522 theatre-style attendees and 240 banquet guests
These rooms include in-room screens, ceiling-mounted projectors, dimmable lighting and touchscreen control panels, making them especially useful for seminars, training sessions, committee meetings and conference breakouts.
5. Kenakatnu (Knik) Boardroom / K6
The Kenakatnu Boardroom is a standalone 1,987-square-foot room with south-facing floor-to-ceiling windows.
Current venue information lists capacity for approximately 198 theatre-style attendees or 90 banquet guests. The room includes an in-room video screen, ceiling-mounted projector, built-in cabinetry and Alaska Native artwork.
6. Tikahtnu Foyer and Terrace
The Tikahtnu Foyer provides approximately 15,000 square feet of pre-function space surrounding the ballroom. It can accommodate up to 46 standard 10 x 10-foot booths and is commonly used for registration, receptions, exhibits and wedding ceremonies.
The foyer leads to a heated outdoor terrace. Visit Anchorage lists the terrace at approximately 6,110 square feet with reception capacity of up to 900 people, making it useful for seasonal receptions and scenic gatherings.
Parking at Dena’ina Civic and Convention Center
The Dena’ina Center does not rely on one large dedicated convention-center garage. Instead, downtown Anchorage has several public garages within a few blocks of the venue.
The convention center currently states that more than 2,700 parking spaces are available within blocks of the Anchorage Convention Centers. Listed nearby garages include:
- JCPenney’s Garage – approximately 580 spaces
- Fifth Avenue Garage – approximately 1,160 spaces
- Sixth Avenue Garage – approximately 570 spaces
- 6th Avenue & H Street Garage – approximately 471 spaces
Additional indoor parking may be available in the State of Alaska’s Linny Pacillo Garage across the street from the Dena’ina Center.
The venue currently lists municipal-garage parking at approximately $1.25 to $2.00 per hour, operating Monday through Sunday around the clock. Rates and event arrangements can change, so guests should check the posted garage price or EasyPark information before entering.
Convention organizers can also work with local parking authorities to arrange attendee parking or discounted rates. During large events, visitors should allow extra time because downtown garages can fill quickly.
Reaching the Convention Center
1. From Ted Stevens Anchorage International Airport
Ted Stevens Anchorage International Airport is approximately six miles from the convention center. Taxi, rideshare and rental-car trips are generally straightforward, although travel time depends on traffic and weather.
Common options include:
- Taxi
- Uber or Lyft
- Rental car
- Hotel shuttle where offered
- People Mover public bus service
2. People Mover Bus Service
Anchorage People Mover Route 40 connects the Downtown Transit Center with Ted Stevens Anchorage International Airport through the Spenard corridor. The current 2026 system identifies Route 40 as a frequent route with approximately 15-minute peak frequency.
Because the convention center is in the downtown core, attendees can walk or use a short local connection between the downtown transit area and the venue.
3. Walking in Downtown Anchorage
The downtown convention district is compact. Many visitors staying at central hotels can walk to the Dena’ina Center, Egan Center, restaurants, performing-arts venues and shopping without using a car.
Popular Hotels Near Dena’ina Civic and Convention Center
Downtown Anchorage has several full-service hotels within walking distance of the convention center, which is especially helpful for large conferences that need room blocks across more than one property.
- Marriott Anchorage Downtown: Located on West Seventh Avenue, only a short walk from the convention center and convenient for group room blocks.
- Hilton Anchorage: A large downtown hotel on West Third Avenue with meeting facilities and easy access to the convention district.
- Hotel Captain Cook: A prominent full-service downtown hotel on West Fifth Avenue with multiple restaurants and substantial event space.
- Four Points by Sheraton Anchorage Downtown: Located on West Eighth Avenue and convenient for guests who want to stay close to the convention center.
- Sheraton Anchorage Hotel: An established full-service property on East Sixth Avenue within the wider downtown area.
- Highliner Hotel: A smaller downtown option on K Street for visitors who prefer a more compact property.
Hotel availability can become tight during major conventions and the summer visitor season, so groups should reserve room blocks early.
Dining at and Near Dena’ina Civic and Convention Center
Food and beverage service inside the convention center is provided through SAVOR…Alaska. Event organizers can arrange plated meals, buffets, receptions, coffee breaks, concessions and custom menus.
The venue’s downtown location also gives delegates many off-site dining choices within a few blocks. Options range from casual cafes and brewpubs to seafood restaurants, steakhouses and hotel dining rooms.
Because large conventions can place heavy demand on downtown restaurants, groups planning a private dinner or a large post-event gathering should make reservations in advance when possible.
Accessibility
Dena’ina Civic and Convention Center provides accessibility features throughout the building. The venue lists automatic entrance doors, wheelchair- and motorized-scooter-accessible elevators, accessible restrooms and fire alarms designed for guests who are hearing impaired.
Event organizers are asked to advise the center in advance when delegates require special accommodations. The venue recommends providing a place on registration forms where attendees can identify accessibility needs.
Guests who require a particular seating arrangement, mobility assistance, communication accommodation or another event-specific service should contact the organizer or convention center before arrival so the appropriate setup can be confirmed.
Frequently Asked Questions
Q: What is the address of Dena’ina Civic and Convention Center?
A: The address is 600 W. 7th Avenue, Anchorage, Alaska 99501.
Q: How large is Dena’ina Civic and Convention Center?
A: The building is approximately 200,000 square feet and offers nearly 100,000 square feet of flexible event space.
Q: What is the largest room?
A: Idlughet (Eklutna) Exhibit Hall is the largest room at approximately 47,400 square feet.
Q: How many people can the Exhibit Hall hold?
A: The current venue page lists approximately 5,000 people in theatre-style seating.
Q: How many exhibit booths fit in the main hall?
A: The exhibit hall can accommodate approximately 274 standard 10 x 10-foot booths.
Q: How large is Tikahtnu Ballroom?
A: The Tikahtnu Ballroom covers approximately 24,840 square feet.
Q: How many people can Tikahtnu Ballroom hold?
A: The venue currently lists a maximum capacity of 3,367 and banquet seating for 1,512 at rounds of 10.
Q: How many meeting rooms are on the second floor?
A: There are five configurable meeting rooms plus the standalone Kenakatnu Boardroom.
Q: Does the convention center have a boardroom?
A: Yes. Kenakatnu (Knik) Boardroom / K6 covers approximately 1,987 square feet.
Q: Does Dena’ina Center have parking?
A: There is no single large dedicated convention-center garage, but more than 2,700 public parking spaces are available within blocks of the venue.
Q: How much does nearby parking cost?
A: The convention center currently lists municipal-garage rates of approximately $1.25 to $2.00 per hour. Rates can change by facility or event.
Q: Is there parking directly across from the venue?
A: Additional indoor parking may be available in the State of Alaska’s Linny Pacillo Garage across the street.
Q: How far is the airport?
A: Ted Stevens Anchorage International Airport is about six miles from the convention center.
Q: Can I use public transportation from the airport?
A: Yes. Anchorage People Mover Route 40 links the airport with the Downtown Transit Center, from which the convention center can be reached within the downtown core.
Q: Is the Dena’ina Center close to hotels?
A: Yes. The center is within walking distance of many downtown hotels, and the convention district has more than 2,000 hotel rooms nearby.
Q: Does the venue provide catering?
A: Yes. In-house food and beverage service is provided through SAVOR…Alaska.
Q: Can the center host weddings?
A: Yes. The ballroom, foyer, terrace and smaller rooms can be configured for wedding ceremonies, receptions and related events.
Q: Is the convention center wheelchair accessible?
A: Yes. The venue provides accessible entrances, elevators and restrooms, along with other accessibility features.