
Music City Center is Nashville’s downtown convention center, located in the SoBro district just south of Broadway. The facility occupies a prominent site near Bridgestone Arena, the Country Music Hall of Fame and Museum, Lower Broadway, downtown hotels and many of Nashville’s best-known entertainment areas.
The convention center is a 2.1-million-square-foot facility with more than 450,000 square feet of potential event space. Its principal venues include a 353,143-square-foot exhibit hall, the 57,500-square-foot Karl F. Dean Grand Ballroom, the 17,900-square-foot Davidson Ballroom, extensive meeting-room inventory, pre-function areas, terraces, restaurants and a large covered parking garage.
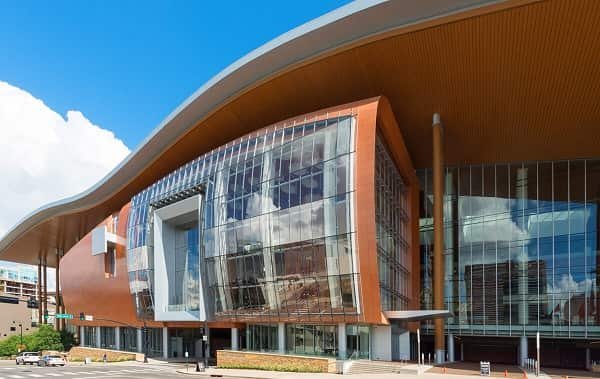
Nashville Convention Center Quick Details
| Detail | Information |
| Official name | Music City Center |
| Common description | Nashville downtown convention center |
| Main address | 201 Rep. John Lewis Way South, Nashville, TN 37203 |
| Delivery address | 700 Korean Veterans Boulevard, Nashville, TN 37203 |
| Building size | Approximately 2.1 million square feet |
| Usable space | Approximately 1.2 million square feet |
| Potential event space | More than 450,000 square feet |
| Exhibit hall space | 353,143 square feet |
| Exhibit halls | Hall A, Hall B, Hall C and Hall D |
| Largest exhibit hall | Hall D – 93,000 square feet |
| Exhibit hall theatre capacity | 34,205 for all halls combined |
| Exhibit booths | 1,726 standard 10 x 10 booths for all halls combined |
| Karl F. Dean Grand Ballroom | 57,500 square feet |
| Grand Ballroom theatre capacity | 7,453 |
| Grand Ballroom banquet capacity | 4,030 |
| Davidson Ballroom | 17,900 square feet |
| Davidson Ballroom theatre capacity | 2,304 |
| Meeting rooms | 61 meeting rooms plus 3 boardrooms |
| Parking garage | 1,800 spaces |
| Parking rates | $15 up to 5 hours; $20 for 5-9 hours; higher for longer stays |
| EV charging | 12 ChargePoint stations |
| Wi-Fi | Free facility-wide guest Wi-Fi |
| Business center | Full-service UPS Store Business Center |
| Food & beverage | In-house catering plus Fresh Pick Market & Cafe and Al Taglio |
| Nearest airport | Nashville International Airport (BNA) |
| Airport distance | About 8 miles |
| Public airport transit | WeGo Route 18 to downtown |
Address and Location
Music City Center’s main public address is:
- 201 Rep. John Lewis Way South, Nashville, Tennessee 37203
The facility is in Nashville’s SoBro district, directly south of Lower Broadway and within a compact downtown convention, hotel and entertainment district.
Nearby destinations include:
- Country Music Hall of Fame and Museum
- Bridgestone Arena
- Lower Broadway honky-tonks and live-music venues
- Ryman Auditorium
- Fifth + Broadway
- Schermerhorn Symphony Center
- Johnny Cash Museum
- The Gulch
The convention center is surrounded by a large concentration of downtown hotels. Several major properties are directly adjacent or across nearby streets, allowing many attendees to walk between accommodation, meetings, restaurants and entertainment.
For freight and event deliveries, Music City Center uses a separate delivery address at 700 Korean Veterans Boulevard. Exhibitors should use the event-specific move-in instructions supplied by their organizer rather than the main guest entrance.
Facilities at Music City Center
Music City Center is designed for citywide conventions, trade shows, corporate meetings, banquets, consumer events and large general sessions. The building combines large exhibit halls with two major ballroom levels and extensive meeting-room inventory.
Principal facilities and services include:
- 353,143 square feet of exhibit hall space
- 57,500-square-foot Karl F. Dean Grand Ballroom
- 17,900-square-foot Davidson Ballroom
- 61 meeting rooms
- Three boardrooms
- Large pre-function and registration areas
- Outdoor terraces and balcony spaces
- 32 loading docks and three drive-in ramps serving the exhibit level
- Extensive utility floor boxes for power, data, water, drainage and compressed air
- Building-wide complimentary Wi-Fi
- Fiber and dedicated internet options
- Audio-visual and rigging services
- Full-service UPS Store Business Center
- In-house catering and banquet services
- On-site restaurants and grab-and-go dining
- 1,800-space covered parking garage
- 12 electric-vehicle charging stations
- ADA-accessible entrances, elevators and restrooms
The facility also has substantial sustainability infrastructure, including a green roof, solar generation, stormwater collection and LEED Gold certification.
Hall Capacity and Layout
Music City Center publishes detailed room-capacity charts. Final attendance can change when a floor plan includes stages, production areas, booths, wider aisles, buffet stations or other equipment, so planners should use their approved event plan as the final capacity guide.
1. Exhibit Halls A-D Combined
The complete exhibit hall level provides approximately 353,143 square feet of space with a ceiling height of about 32 feet 6 inches.
Published capacities include:
- 34,205 theatre-style attendees
- 16,920 classroom attendees
- 20,170 banquet guests
- Approximately 1,726 standard 10 x 10-foot booths
The exhibit level includes 352 utility floor boxes, 32 loading docks and three drive-in ramps, allowing the halls to support large trade shows, equipment displays, competitions and major general sessions.
2. Exhibit Hall A
Hall A covers approximately 86,143 square feet.
- 8,696 theatre-style attendees
- 3,900 classroom attendees
- 4,630 banquet guests
- Approximately 391 standard 10 x 10-foot booths
Hall A can also be subdivided into smaller sections, including A1 and A2.
3. Exhibit Hall B
Hall B covers approximately 87,000 square feet.
- 8,696 theatre-style attendees
- 3,900 classroom attendees
- 4,800 banquet guests
- Approximately 435 standard 10 x 10-foot booths
4. Exhibit Hall C
Hall C also covers approximately 87,000 square feet.
- 8,696 theatre-style attendees
- 3,900 classroom attendees
- 4,800 banquet guests
- Approximately 435 standard 10 x 10-foot booths
5. Exhibit Hall D
Hall D is the largest individual exhibit hall at approximately 93,000 square feet.
- 8,696 theatre-style attendees
- 3,900 classroom attendees
- 4,800 banquet guests
- Approximately 465 standard 10 x 10-foot booths
Hall D also has a large elephant door at the northwest corner for oversized equipment and vehicle access.
6. Karl F. Dean Grand Ballroom
The Karl F. Dean Grand Ballroom is one of the signature event spaces at Music City Center. The full ballroom covers approximately 57,500 square feet and includes a permanent stage.
Published capacities for the full room include:
- 7,453 theatre-style attendees
- 3,368 classroom attendees
- 4,030 banquet guests
The ballroom can be divided into A, B and C sections. It has ceiling heights ranging from approximately 30 to 40 feet and a 2,340-square-foot stage measuring about 78 by 30 feet.
7. Grand Ballroom A
Ballroom A covers approximately 21,600 square feet.
- 2,773 theatre-style attendees
- 1,352 classroom attendees
- 1,420 banquet guests
8. Grand Ballroom B
Ballroom B covers approximately 13,900 square feet.
- 2,016 theatre-style attendees
- 848 classroom attendees
- 950 banquet guests
9. Grand Ballroom C
Ballroom C covers approximately 16,850 square feet.
- 2,310 theatre-style attendees
- 1,108 classroom attendees
- 1,290 banquet guests
10. Davidson Ballroom
The Davidson Ballroom is located on Level 1M and covers approximately 17,900 square feet with a 20-foot ceiling.
Published capacities include:
- 2,304 theatre-style attendees
- 1,080 classroom attendees
- 1,280 banquet guests
The ballroom divides into Davidson A, B and C. Davidson B is the largest single section at 6,200 square feet, while Davidson A and C are each 5,850 square feet.
11. Meeting Rooms
Music City Center currently promotes 61 meeting rooms plus three boardrooms. Meeting rooms are concentrated mainly on Levels 1 and 2 and can be combined into larger breakout configurations.
Level 1 meeting rooms provide approximately 41,850 square feet in total, while Level 2 meeting rooms provide approximately 38,200 square feet.
Examples of larger combined meeting configurations include:
- Room 101 A-E: 8,050 square feet; 988 theatre; 480 classroom; 680 banquet
- Room 104 A-E: 8,300 square feet; 1,066 theatre; 600 classroom; 680 banquet
- Room 207 A-D: 6,650 square feet; 829 theatre; 344 classroom; 440 banquet
- Room 205 A-C: 5,000 square feet; 582 theatre; 252 classroom; 400 banquet
- Room 202 A-C: 4,900 square feet; 582 theatre; 252 classroom; 400 banquet
12. Boardrooms and Pre-Function Space
The Davidson Ballroom level includes Board Room A at approximately 950 square feet and Board Room B at approximately 650 square feet. A third executive boardroom is located on the exhibit-hall mezzanine level.
Large pre-function areas surround the ballrooms, exhibit halls and meeting rooms. These spaces support registration, receptions, sponsor displays and networking.
Parking at Music City Center
Music City Center operates a three-level covered parking garage at 701 Demonbreun Street. The garage is open to the public 24 hours a day and provides approximately 1,800 spaces.
Primary garage access is at 7th Avenue and Demonbreun Street, with additional access along 6th Avenue.
1. Current Parking Rates
Current rates, effective June 2, 2025, are:
- 0-5 hours: $15
- 5-9 hours: $20
- 9-12 hours: $25
- 12-18 hours: $30
- Overnight: $45
- Lost ticket: $45
There are no in-and-out privileges on the same ticket. Special-event rates may apply and are posted at the garage entrance.
Trailer parking is not permitted in the garage.
2. Electric-Vehicle Charging
The garage has 12 ChargePoint EV charging stations, with four stations on each of the three parking levels. Standard parking rates still apply.
3. Accessible Parking
Accessible spaces are located near the elevators on each garage level and are available on a first-come, first-served basis.
Loading, Technology and Business Services
1. Loading and Freight Access
The exhibit level has 32 loading docks, dock levelers and three drive-in ramps. Hall D also has an oversized elephant door for large equipment.
Exhibitors should follow show-specific marshalling and loading instructions because move-in schedules and assigned dock locations can vary.
2. Wi-Fi and Technology
Music City Center currently provides free Wi-Fi throughout the facility. Exhibitors and organizers who need higher-capacity or dedicated service can order wired, shared or dedicated internet packages.
The building also provides extensive fiber, CAT6, telecommunications, utility and floor-box infrastructure for major productions and trade shows.
3. Business Center
A full-service UPS Store Business Center is located on Level 2 near the 6th Avenue entrance. Services include shipping, mailing, faxing, photocopying, digital distribution and printing of conference materials.
Normal published business hours are Monday through Friday from approximately 8:00 a.m. to 5:00 p.m., with special hours available for some events by arrangement.
Reaching the Convention Center
1. From Nashville International Airport
Nashville International Airport is approximately eight miles from the convention center. Under normal traffic conditions, the drive typically takes about 15 to 25 minutes.
Common transportation options include:
- Rental car
- Taxi
- Uber or Lyft
- Private car service
- Hotel or group transportation
- WeGo public transit
2. WeGo Route 18 Airport Bus
WeGo Route 18 connects Nashville International Airport with the Elizabeth Duff Transit Center at WeGo Central in downtown Nashville. The adult fare is currently $2 each way.
Following the July 2026 service changes, Route 18 operates every 30 minutes between 6:00 a.m. and 6:00 p.m. and about every 40 minutes in the evening. Express trips can take about 20 minutes, while local trips generally take 35 to 45 minutes depending on traffic.
From WeGo Central, attendees can walk, use a connecting route or take a short rideshare trip to Music City Center.
3. By Car
Downtown Nashville is served by Interstate 40, Interstate 24 and Interstate 65. Drivers heading directly to the convention-center garage should use 701 Demonbreun Street rather than the main pedestrian entrance.
4. Walking Downtown
Once downtown, walking is practical for many convention guests. Lower Broadway, Bridgestone Arena, Country Music Hall of Fame, Ryman Auditorium and numerous hotels and restaurants are within a compact area around the convention center.
Popular Hotels Near Music City Center
The SoBro and downtown districts contain a large concentration of hotels within a few blocks of the convention center.
- Omni Nashville Hotel: Adjacent to Music City Center at 250 Rep. John Lewis Way South, with about 800 guest rooms and extensive meeting facilities.
- Embassy Suites by Hilton Nashville Downtown: Adjacent to Music City Center at 708 Demonbreun Street, with 506 suites and more than 32,000 square feet of its own meeting space.
- JW Marriott Nashville: Located at 201 8th Avenue South adjacent to the convention-center district, with 533 guest rooms and extensive event space.
- AC Hotel Nashville Downtown: Located at 410 Rep. John Lewis Way South across from the convention center, with 209 guest rooms.
- Home2 Suites by Hilton Nashville Downtown Convention Center: Located at 500 Rep. John Lewis Way South, approximately 0.3 mile from Music City Center.
Because so many large hotels are within walking distance, many convention groups can operate without daily shuttle service between sleeping rooms and meeting space.
Dining at and Near Music City Center
1. Convention Catering
Music City Center provides in-house food and beverage service through its culinary team and exclusive food-service partner. Menus can be customized for event size, budget, style and dietary requirements.
The catering operation supports breakfasts, lunches, dinners, receptions, coffee breaks, box lunches, booth catering and large banquet functions.
2. Fresh Pick Market & Cafe
Fresh Pick Market & Cafe is an on-site fast-casual option offering breakfast, lunch, dinner, grab-and-go snacks and beverages according to the operating schedule.
3. Al Taglio
Al Taglio is the convention center’s Roman-style pizzeria and cafe. It serves pizza, cafe items and a full bar with local beers and spirits, with operating hours varying by day and event schedule.
4. Nearby Dining
The SoBro and Lower Broadway districts surrounding the convention center offer a large range of restaurants, rooftop bars, cafes, steakhouses and live-music dining venues. The adjacent Omni Nashville Hotel also has multiple restaurants and bars.
Accessibility
Music City Center provides accessibility accommodations in accordance with the Americans with Disabilities Act.
Accessible features include:
- Automated entrance doors along Rep. John Lewis Way, 6th Avenue and 8th Avenue
- Wheelchair- and scooter-width doorways for meeting rooms, ballrooms and exhibit halls
- Elevator access to all four public levels
- Braille instructions on elevators, restrooms and emergency exit signs
- ADA-accessible public restrooms
- Family restrooms and Nursing Mothers rooms
- Accessible pick-up and drop-off cutouts along Rep. John Lewis Way and 6th Avenue
- Accessible parking near garage elevators
- Temporary seating that can be rearranged for accessibility needs
- Manual wheelchairs available free of charge on a first-come, first-served basis with advance notice and valid photo identification
Guests requiring a specific accommodation should coordinate with their event organizer or the convention center in advance, particularly when large events alter entrance or street-access arrangements.
Frequently Asked Questions
Q: What is the current Nashville convention center called?
A: Nashville’s main downtown convention center is officially called Music City Center.
Q: What is the address of Music City Center?
A: The main entrance is at 201 Rep. John Lewis Way South, Nashville, Tennessee 37203.
Q: How large is Music City Center?
A: The facility is approximately 2.1 million square feet overall and provides about 1.2 million square feet of usable space.
Q: How much exhibit space is available?
A: The exhibit hall level provides approximately 353,143 square feet across Halls A, B, C and D.
Q: What is the largest exhibit hall?
A: Hall D is the largest individual exhibit hall at approximately 93,000 square feet.
Q: How many people can all exhibit halls hold in theatre style?
A: The current floor-plan chart lists approximately 34,205 theatre-style attendees for all exhibit halls combined.
Q: How many 10 x 10 booths can fit in the exhibit halls?
A: The full exhibit-hall configuration is listed for approximately 1,726 standard 10 x 10-foot booths.
Q: How large is the Karl F. Dean Grand Ballroom?
A: The Grand Ballroom covers approximately 57,500 square feet.
Q: How many people can the Grand Ballroom hold?
A: The full Grand Ballroom is listed for approximately 7,453 theatre-style attendees or 4,030 banquet guests.
Q: How large is Davidson Ballroom?
A: Davidson Ballroom covers approximately 17,900 square feet.
Q: How many meeting rooms are there?
A: The current Music City Center site promotes 61 meeting rooms plus three boardrooms.
Q: How many parking spaces does Music City Center have?
A: The covered convention-center garage has approximately 1,800 spaces.
Q: How much is parking?
A: Current rates start at $15 for up to five hours, $20 for five to nine hours, $25 for nine to twelve hours, $30 for twelve to eighteen hours and $45 overnight. Special-event rates may apply.
Q: Does the garage have EV charging?
A: Yes. There are 12 ChargePoint charging stations, with four on each garage level.
Q: Does Music City Center have a business center?
A: Yes. A full-service UPS Store Business Center is located on Level 2 near the 6th Avenue entrance.
Q: Does the convention center provide catering?
A: Yes. In-house catering is available for meetings, banquets, receptions and other events.
Q: Are there restaurants inside Music City Center?
A: Yes. On-site options include Fresh Pick Market & Cafe and Al Taglio, in addition to event catering.
Q: How far is Nashville International Airport?
A: Nashville International Airport is about eight miles away, typically 15 to 25 minutes by road in normal traffic.
Q: Is there public transportation from the airport?
A: Yes. WeGo Route 18 connects Nashville International Airport with downtown Nashville. The adult fare is currently $2 each way.
Q: Is Music City Center wheelchair accessible?
A: Yes. The facility provides accessible entrances, elevators, restrooms, parking, drop-off areas and other ADA accommodations.