
Rhode Island Convention Center is the main convention and exhibition facility in Downtown Providence. It hosts professional conferences, consumer shows, trade exhibitions, sporting competitions, banquets, meetings and public events.
The venue provides approximately 167,000 square feet of event space. This includes a 100,000-square-foot exhibition floor, a 20,000-square-foot ballroom, about 37,000 square feet of meeting space and 30,000 square feet of registration and pre-function areas. It is connected by enclosed walkways to Omni Providence Hotel, Amica Mutual Pavilion and Providence Place Mall.
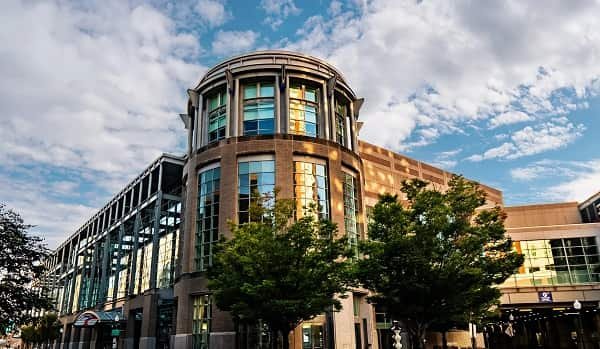
Rhode Island Convention Center Quick Details
| Detail | Information |
| Official name | Rhode Island Convention Center |
| Common abbreviation | RICC |
| Address | 1 Sabin Street, Providence, RI 02903 |
| Location | Downtown Providence |
| Operator | Oak View Group |
| Total event space | Approximately 167,000 square feet |
| Main exhibition space | 100,000 square feet |
| Exhibit sections | Halls A, B, C and D |
| Standard booth capacity | Up to 500 booths |
| Largest overall hall capacity | Up to 9,500 theatre-style attendees |
| Grand Ballroom | 20,000 square feet |
| Ballroom reception capacity | Up to 2,800 |
| Meeting rooms | 23 |
| Registration and pre-function space | Approximately 30,000 square feet |
| Loading facilities | Nine truck bays and two vehicle ramps |
| Connected hotel | Omni Providence Hotel |
| Connected arena | Amica Mutual Pavilion |
| Parking | North and South garages |
| Combined garage capacity | Approximately 2,400 vehicles |
| Closest airport | Rhode Island T. F. Green International Airport |
Address and Location
The official address is:
- 1 Sabin Street
- Providence, Rhode Island 02903
The convention center is located immediately off Interstate 95 in the center of Providence. It is within walking distance of hotels, restaurants, shops, museums, theatres and government offices.
Nearby destinations include:
- Amica Mutual Pavilion
- Omni Providence Hotel
- Providence Place Mall
- Kennedy Plaza
- Providence Station
- Waterplace Park
- Providence Performing Arts Center
- Rhode Island School of Design Museum
- Federal Hill
- Brown University
The building has multiple levels, so attendees should check their hall, ballroom or meeting-room number before arriving. The primary public entrance and passenger drop-off area are on Sabin Street.
The facility is connected by skybridge to the approximately 14,000-seat Amica Mutual Pavilion. Another enclosed connection leads to the 564-room Omni Providence Hotel, which connects onward to Providence Place Mall.
Facilities at Rhode Island Convention Center
The convention center can accommodate one large citywide convention or divide its spaces among several smaller events.
Its principal facilities include:
- Four-section exhibition hall
- Five-section Grand Ballroom
- Junior ballroom space
- Divisible meeting rooms
- Rotunda meeting and reception room
- Providence and Warwick meeting rooms
- Show-management suites
- Registration and pre-function areas
- Exhibition-level café
- In-house catering
- In-house audiovisual support
- Exhibitor utility connections
- Business and visitor services
- Loading docks
- Freight elevators
- Public Wi-Fi
- Accessible elevators and restrooms
The exhibition floor has polished concrete, a load capacity of approximately 350 pounds per square foot and utility ports positioned at 30-foot intervals. Available services include electricity, internet, telephone, compressed air, water and drainage. Nine truck bays and two vehicle ramps support exhibition move-in and move-out.
Recent improvements have refreshed fifth-floor meeting and ballroom areas, expanded The Exchange networking space and upgraded lighting and parking facilities. A second junior ballroom has also been added, although the venue’s older detailed capacity chart continues to show the original 4,004-square-foot Junior Ballroom configuration.
Hall Capacity and Layout
1. Complete Exhibition Floor
The complete exhibition level provides 100,000 square feet of contiguous space. It can operate as one large hall or be acoustically divided into four sections, each with its own entrance.
Maximum published configurations include:
- 9,500 theatre-style attendees
- 5,642 classroom attendees
- 5,500 banquet guests
- 500 standard 10-by-10-foot booths
The exhibition halls have ceilings of approximately 30 feet. Actual capacity will be lower when an event includes stages, registration counters, lounges, food areas, production equipment or wider emergency aisles.
Exhibit Hall A
Hall A covers approximately 27,608 square feet and measures about 238 feet by 116 feet.
Published capacities include:
- 2,880 theatre-style attendees
- 1,790 classroom attendees
- 2,000 banquet guests
- 150 standard booths
Hall A has a roll-up freight door measuring approximately 16 feet high by 12 feet wide. A show-management suite is located inside the hall.
Exhibit Hall B
Hall B provides approximately 28,560 square feet and measures about 238 feet by 120 feet.
Maximum published layouts include:
- 2,728 theatre-style attendees
- 1,638 classroom attendees
- 1,620 banquet guests
- 150 standard booths
Hall B has the largest roll-up door among the four halls, measuring approximately 16 feet high by 16 feet wide. A permanent concession stand is also located in this hall.
Exhibit Hall C
Hall C also covers approximately 28,560 square feet.
It can accommodate around:
- 2,728 theatre-style attendees
- 1,638 classroom attendees
- 1,620 banquet guests
- 150 standard booths
A show-management suite is located inside Hall C. Vehicle unloading ramps are positioned behind Halls B and C, making these sections practical for automobile displays and large exhibition equipment.
Exhibit Hall D
Hall D is the smallest section at approximately 15,272 square feet.
Its published capacities include:
- 1,164 theatre-style attendees
- 576 classroom attendees
- 600 banquet guests
- 50 standard booths
Hall D has access to the third-level pre-function area and contains another furnished show-management suite.
2. Grand Ballroom
The complete Grand Ballroom covers 20,000 square feet and measures approximately 100 feet by 200 feet.
Maximum published arrangements include:
- 2,300 theatre-style attendees
- 1,400 classroom attendees
- 1,400 banquet guests
- 2,800 reception guests
The ballroom has a 23-foot ceiling, a multilevel ceiling design, lighting controls and audiovisual capabilities. It divides into five sections labelled A through E.
Ballroom A
Ballroom A is the largest individual section at 10,000 square feet.
It can accommodate:
- 1,175 theatre-style attendees
- 756 classroom attendees
- 680 banquet guests
- 1,400 reception guests
Ballrooms B and D
Ballrooms B and D each cover approximately 3,700 square feet.
Each room can accommodate around:
- 414 theatre-style attendees
- 234 classroom attendees
- 210 banquet guests
- 520 reception guests
Ballrooms C and E
Ballrooms C and E each provide approximately 1,300–1,350 square feet.
Each section can hold around:
- 120 theatre-style attendees
- 54 classroom attendees
- 80 banquet guests
- 190 reception guests
Ballrooms B and C can combine into approximately 5,000 square feet. Ballrooms D and E offer an equivalent combined arrangement.
3. Junior Ballroom
The published Junior Ballroom arrangement combines Rooms 555 and 556 into approximately 4,004 square feet.
Maximum capacities include:
- 420 theatre-style attendees
- 216 classroom attendees
- 240 banquet guests
- 520 reception guests
The venue has recently announced the addition of a second junior ballroom as part of its renovation programme. Event planners should request the newest room diagram when considering both junior ballroom areas.
4. Meeting Rooms
Rhode Island Convention Center promotes 23 meeting rooms, with the principal divisible rooms located in the east and west wings of the fifth level.
Individual rooms generally range from about 589 to 1,350 square feet. Combined arrangements include:
- Room 550 A+B: about 1,197 square feet and 110 theatre seats
- Room 551 A+B: 1,936 square feet and 192 theatre seats
- Room 552 A+B: 2,024 square feet and 198 theatre seats
- Room 553 A+B: 1,444 square feet and 160 theatre seats
- Room 555 A+B: 2,024 square feet and 210 theatre seats
- Room 556 A+B: approximately 1,980 square feet and 210 theatre seats
- Room 557: 1,350 square feet and 132 theatre seats
The Providence and Warwick rooms overlook the exhibition and pre-function areas. Each has a television, refrigerator and wet bar, with a maximum capacity of approximately 49 people.
5. Rotunda Room
The glass-enclosed Rotunda covers approximately 2,552 square feet.
It can accommodate:
- 212 theatre-style attendees
- 108 classroom attendees
- 160 banquet guests
The room overlooks Downtown Providence and the city’s historic East Side. Blackout shades allow it to support daytime presentations as well as receptions and executive meetings.
Parking at Rhode Island Convention Center
Two garages are located beside the convention center and Amica Mutual Pavilion.
North Garage
- 99 West Exchange Street
- Providence, RI 02903
The North Garage is convenient for Omni Providence Hotel, Providence Place Mall and the northern side of the convention complex.
South Garage
- 1 Sabin Street
- Providence, RI 02903
The South Garage is convenient for the convention center’s main Sabin Street entrance.
Together, the garages provide approximately 2,400 parking spaces, including 33 designated accessible spaces. Both facilities operate 24 hours a day and offer camera monitoring, emergency call boxes and on-site security.
Current published rates are:
- Up to one hour: $8
- Up to two hours: $10
- Up to three hours: $13
- Up to four hours: $16
- Four to 24 hours: $25
- Standard event parking: $25
- Lost ticket: $40
Event rates can change. Parking can be reserved in advance for selected events. EV charging stations are located on Level 4 of the North Garage and the P2 street level of the South Garage. Standard garage charges apply in addition to the charging fee.
Reaching the Convention Center
1. From Rhode Island T. F. Green International Airport
Rhode Island T. F. Green International Airport is located in Warwick, approximately 10 miles from Downtown Providence.
Transportation options include:
- Taxi
- Uber or Lyft
- Rental car
- RIPTA bus
- MBTA commuter rail
- Private or hotel transportation
RIPTA routes 1, 20 and 66 stop near the airport terminal. MBTA commuter rail operates on weekdays between the airport’s InterLink station and Providence Station. Taxis and app-based rideshare services collect passengers outside the terminal’s lower-level arrivals area.
2. Providence Station
Providence Station serves Amtrak and MBTA commuter trains. It is approximately a 10–15-minute walk from the convention center, depending on the route and walking speed.
3. RIPTA Bus Service
Kennedy Plaza is Providence’s principal bus hub and is a short walk from the convention center. The Downtown Transit Connector also serves nearby hotels, government buildings, restaurants and the convention district.
Popular Hotels Near Rhode Island Convention Center
- Omni Providence Hotel: Directly connected by skybridge. It has 564 rooms, on-site dining and approximately 22,877 square feet of additional meeting space. It is the most convenient option for indoor access.
- Residence Inn Providence Downtown: Located opposite the convention district. Its suites include kitchens, making it practical for exhibitors and attendees staying several nights.
- Courtyard Providence Downtown: A short walk across Kennedy Plaza. It offers renovated rooms, a business center, a bistro and smaller meeting facilities.
- Graduate by Hilton Providence: A historic hotel near Kennedy Plaza and the city’s downtown restaurants, theatres and offices.
- The Beatrice: A boutique hotel within walking distance of the convention center, Providence Performing Arts Center and the riverfront.
- Aloft Providence Downtown: A modern hotel near the Innovation District, offering a rooftop bar and convenient access to downtown.
- Providence Marriott Downtown: A larger full-service property north of the convention district that may be useful when central room blocks are full.
Approximately 2,200 committable hotel rooms are located within one mile of the convention center, including roughly 1,000 rooms attached or immediately adjacent to it.
Dining at and Near Rhode Island Convention Center
The venue’s in-house catering team handles convention meals, coffee breaks, receptions, concessions and formal banquets. Catering can support gatherings ranging from small private functions to galas for approximately 1,500 guests.
An exhibition-level café can serve hot food, coffee and snacks and has seating for approximately 65 people. Its availability depends on the event schedule. The Exchange bar and networking area is also available during public shows and selected private functions.
The connected Omni Providence Hotel offers restaurants, a coffee outlet and bar service. Other nearby choices include dining at Providence Place Mall, Kennedy Plaza, Westminster Street and Federal Hill. Downtown Providence is compact, with many restaurants and cafés within walking distance.
Accessibility
The convention center provides accessible entrances, elevators, restrooms, food areas and routes to public event spaces. A wheelchair lift serves the mezzanine level.
Several city-designated accessible parking spaces are located in front of the building. Accessible spaces are also available inside both adjoining garages, including van-accessible parking near the North Garage entrance.
Wheelchair escorts are available on a first-come basis but cannot be reserved. Interpretive services should normally be requested at least 14 days before the event. Assistive-hearing equipment can be connected to an event sound system when the organiser, venue and audiovisual provider receive advance notice.
Frequently Asked Questions
Q: Is Rhode Island Convention Center connected to a hotel?
A: Yes. An enclosed skybridge connects it directly to Omni Providence Hotel.
Q: Is the convention center connected to Amica Mutual Pavilion?
A: Yes. The arena and convention center are connected, allowing some events to use both facilities.
Q: Can all four exhibit halls become one room?
A: Yes. Halls A through D can operate as one contiguous 100,000-square-foot exhibition floor.
Q: Which exhibit hall has a permanent concession stand?
A: The permanent exhibition-level concession stand is located in Hall B.
Q: Can vehicles be brought onto the exhibition floor?
A: Yes, subject to event approval and fire-safety requirements. Two loading ramps provide access behind Halls B and C.
Q: Is overnight parking allowed?
A: Yes. Both garages operate around the clock. The published overnight rate is $25 for each 24-hour period, subject to change.
Q: Does the parking ticket include unlimited re-entry?
A: Visitors should not assume that ordinary hourly or event parking includes in-and-out privileges. Confirm re-entry conditions before leaving the garage.
Q: Can visitors charge an electric vehicle?
A: Yes. Charging stations are available in both garages, although normal parking fees also apply.
Q: Is the airport connected to Providence by train?
A: Yes. Weekday MBTA commuter trains serve the airport’s InterLink station and Providence Station. Service is not equally frequent throughout the day.
Q: Can attendees borrow a wheelchair?
A: Wheelchair escorts are available on a first-come basis. Wheelchairs cannot be reserved, so guests who require continuous mobility support should arrange equipment beforehand.
Q: Are interpreters automatically provided at public events?
A: No. Interpretive services should generally be requested at least 14 days in advance.
Q: Is outside catering permitted?
A: Food and beverage arrangements are normally handled through the convention center’s in-house catering department. Outside catering requires specific approval.
Q: Does the venue have luggage storage?
A: A permanent public luggage-storage facility is not guaranteed. Hotel guests should use their hotel’s bell desk, while other attendees should ask their organiser about temporary storage.
Q: Can exhibitors park at the loading dock?
A: No. The loading dock is only for active loading and unloading. Unattended vehicles may be towed.
Q: Is Providence Place Mall accessible indoors?
A: Yes. The convention center connects to Omni Providence Hotel, which connects by enclosed walkway to Providence Place Mall.