
The Atlantic City Convention Center is one of the largest exhibition and meeting venues on the East Coast. Located near the entrance to Atlantic City, it hosts trade shows, conferences, sporting competitions, consumer exhibitions, corporate meetings and large banquets. The center is directly connected to the Atlantic City Rail Terminal and linked to the Sheraton Atlantic City Convention Center Hotel by an enclosed pedestrian bridge.
The complex occupies nearly 31 acres and contains almost one million square feet of total building space. Its event inventory includes 500,000 contiguous square feet of exhibition space, five exhibit halls, 45 meeting rooms and more than 32,000 square feet of pre-function space. Visitors should confirm their assigned hall, registration point and parking instructions before travelling.
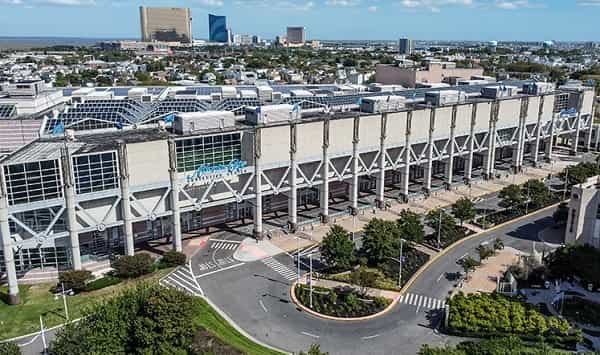
Atlantic City Convention Center Quick Details
| Detail | Information |
| Official name | Atlantic City Convention Center |
| Address | 1 Convention Boulevard, Atlantic City, NJ 08401 |
| Owner | Casino Reinvestment Development Authority |
| Operator | OVG360, part of Oak View Group |
| Site area | Nearly 31 acres |
| Total building area | Almost one million square feet |
| Contiguous exhibit space | 500,000 square feet |
| Exhibit halls | Hall A, Hall B, Hall C, Hall D and Flex Hall |
| Meeting rooms | 45 |
| Pre-function space | More than 32,000 square feet |
| Largest exhibit hall | Hall D, 199,500 square feet |
| On-site parking | 1,200 spaces on the first level |
| Standard parking charge | Currently $20 per vehicle |
| Rail access | Atlantic City Rail Terminal beside the center |
| Nearest airport | Atlantic City International Airport, about 12 miles away |
Address and Location
The official address is 1 Convention Boulevard, Atlantic City, New Jersey 08401. The building stands close to the eastern end of the Atlantic City Expressway, making it straightforward to reach without driving through the full casino and Boardwalk district.
The center is beside the Atlantic City Rail Terminal and the Sheraton Atlantic City Convention Center Hotel. Tanger Outlets, restaurants and several hotels are within walking distance. The Boardwalk can be reached by taxi, rideshare, jitney or local bus. Attendees should use the entrance stated on their event instructions, while freight vehicles must follow the approved loading route from Bacharach Boulevard.
Facilities at the Convention Center
The center provides 500,000 contiguous square feet of exhibit space across five halls. It also offers 45 meeting rooms ranging from 672 square feet to 11,880 square feet, plus more than 32,000 square feet of pre-function space for registration, networking and sponsor displays.
The 90-foot skylit atrium contains guest services, seating and seaside-inspired artwork. Event support includes audiovisual production, internet and data services, utilities, staging, housekeeping, security and catering. The atrium-level Business Center provides printing, shipping, office supplies and mobility-equipment rentals. The freight operation includes 29 covered loading docks, four drive-in doors and mechanical elevators for approved show deliveries.
Hall Capacity and Layout
1. Hall A
Hall A covers 29,400 square feet and measures approximately 120 feet by 245 feet, with a ceiling height of about 30 feet. Published figures list capacity for about 3,300 theatre-style attendees, 1,960 classroom seats or 1,200 banquet guests. It suits focused exhibitions, general sessions and meal functions.
2. Halls B and C
Hall B covers approximately 83,600 square feet, while Hall C provides about 83,400 square feet. They can operate independently or combine with neighbouring sections. Capacity remains flexible because booth numbers, stages, seating, aisles and equipment alter the approved attendance limit.
3. Hall D
Hall D is the largest single exhibit section at approximately 199,500 square feet. It accommodates extensive trade-show floors, sporting competitions, vehicle displays and high-attendance consumer events. Its final capacity is determined by the approved layout rather than one fixed figure.
4. Flex Hall
Flex Hall provides approximately 90,700 square feet for overflow exhibits, registration, sporting areas, food service or staging. Together, the five sections create about 500,000 square feet of contiguous exhibition space.
5. Meeting Rooms
The 45 meeting rooms are spread across several levels. Rooms 201 and 202 combine into 7,980 square feet, with capacity for approximately 810 theatre-style attendees, 472 classroom seats or 500 banquet guests. Rooms 302 and 303 each cover about 6,000 square feet and hold roughly 784 theatre-style attendees. Smaller rooms serve workshops and board meetings, while the largest reaches about 11,880 square feet. Final limits depend on the approved setup.
Parking at Atlantic City Convention Center
The center has 1,200 parking spaces on its first level. The garage has an approximately seven-foot height limit, so oversized vehicles should check clearance. The current standard charge is $20, although event pricing can change. Selected spaces may be reserved through ParkMobile. Accessible parking is provided, and ramped drop-off points are available near Doors 1, 3, 5 and 7. Motor-coach parking operates around the clock. Additional public garages and lots are within walking distance.
Reaching the Convention Center
The Atlantic City Rail Terminal is directly beside the center and provides NJ Transit service to Philadelphia. Atlantic City International Airport is approximately 12 miles away, with taxis, rideshares and rental cars providing the usual connection. Jitneys, buses and rideshares link the venue with Boardwalk hotels and the Marina District. Pickup points may change during large events.
Popular Hotels Near Atlantic City Convention Center
- Sheraton Atlantic City Convention Center Hotel: Connected to the venue by an enclosed pedestrian bridge, making it the most convenient choice for attendees who want direct indoor access.
- Bally’s Atlantic City Hotel & Casino: A Boardwalk casino hotel several blocks from the center, with restaurants and entertainment.
- Caesars Atlantic City: A major Boardwalk resort near Tanger Outlets and a short ride from the venue.
- The Claridge Hotel: A historic hotel near the Boardwalk for guests preferring a quieter atmosphere.
- Borgata Hotel Casino & Spa: A large Marina District resort reached most easily by taxi, rideshare or jitney.
Rates often rise during trade shows, weekends and summer dates. Guests should compare parking, resort fees and transport costs.
Dining at and Near the Center
OVG Hospitality exclusively provides catering and concessions. Services can include coffee breaks, boxed meals, buffets, receptions and formal banquets, while concession hours depend on the event. The Sheraton, Tanger Outlets and downtown blocks offer nearby dining, with more choices along the Boardwalk and in the Marina District. Outside food is generally restricted; medical or dietary needs should be discussed with the organiser.
Accessibility
Accessible features include elevators, exterior ramps, automatic doors, Braille signage and accessible restrooms. The garage has designated spaces, while ramped drop-off points serve several entrances. Hearing-assistance headsets can be arranged, and the Business Center rents wheelchairs and motorised scooters. Trained service animals are welcome. Organisers handle temporary arrangements such as accessible seating and interpreters.
Frequently Asked Questions
Q: Is the Atlantic City Convention Center connected to a hotel?
A: Yes. An enclosed pedestrian bridge connects the center with the Sheraton Atlantic City Convention Center Hotel.
Q: Can attendees arrive by train?
A: Yes. The Atlantic City Rail Terminal is directly adjacent to the building and provides NJ Transit service to and from Philadelphia.
Q: Can parking be reserved in advance?
A: Parking may be reserved for selected events through ParkMobile. Availability depends on the event and participating lots.
Q: Is there a luggage-check service?
A: Coat and luggage check can be arranged by an event organiser in advance. It is not automatically available for every show.
Q: Can exhibitors ship materials to the venue?
A: Yes. Approved freight services handle show materials, while the Business Center manages smaller parcels, printing and shipping. Event labels and deadlines must be followed.
Q: Are outside food and beverages allowed?
A: Generally, no. OVG Hospitality holds the exclusive rights. Medical or dietary needs should be discussed with the organiser.
Q: Are wheelchairs or scooters available?
A: Yes. The Business Center rents wheelchairs and motorised scooters, subject to availability.