
Tinley Park Convention Center is a major exhibition and meeting venue in Chicago’s south suburbs. Located in Tinley Park, Illinois, it hosts conventions, trade shows, corporate meetings, sporting competitions, concerts, consumer exhibitions, banquets, weddings and community events.
The complete building covers approximately 120,000 square feet and contains about 70,000 square feet of event space. Organisers can use up to 58,000 square feet of contiguous exhibition floor, more than 375 booths, multiple ballrooms and over 20 meeting and breakout rooms. The center is directly connected to the 202-room EVEN Hotel Tinley Park.
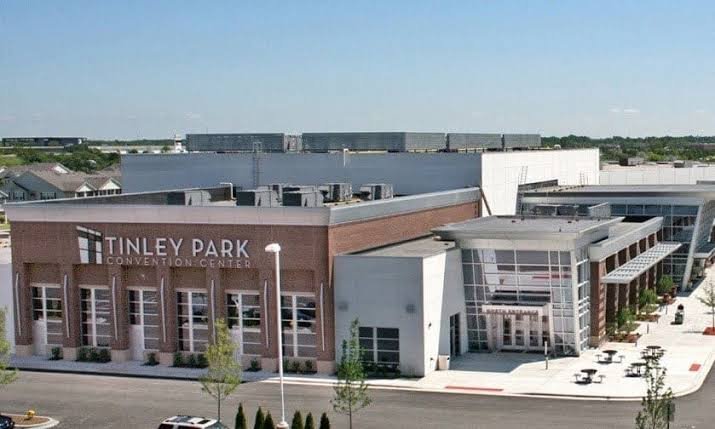
Quick Details: Tinley Park Convention Center
| Detail | Information |
| Official name | Tinley Park Convention Center |
| Address | 18451 Convention Center Drive, Tinley Park, IL 60477 |
| Telephone | 708-342-5485 |
| Total building area | Approximately 120,000 square feet |
| Total event space | Approximately 70,000 square feet |
| Contiguous exhibit space | Approximately 58,000 square feet |
| Maximum ceiling height | Approximately 35 feet |
| Standard booth capacity | More than 375 booths measuring 8 by 10 feet |
| Maximum theatre capacity | Approximately 5,850 |
| Maximum reception capacity | Approximately 8,700 across the approved configuration |
| Largest individual hall | Exhibit South, approximately 17,700 square feet |
| Main ballroom | Approximately 12,000 square feet |
| Junior ballroom | Approximately 7,100 square feet |
| Meeting and breakout rooms | More than 20, depending on configuration |
| Parking | Approximately 1,500 complimentary spaces |
| Connected hotel | EVEN Hotel Tinley Park |
| Connected hotel rooms | 202 |
| Closest major airport | Chicago Midway International Airport |
Address and Location
The official address is:
18451 Convention Center Drive, Tinley Park, Illinois 60477
The convention center is located close to Interstate 80 and Harlem Avenue, approximately 30 miles south of downtown Chicago. Its suburban location provides direct road access, a large free parking area and nearby accommodation.
Nearby destinations include:
– EVEN Hotel Tinley Park
– Credit Union 1 Amphitheatre
– Downtown Tinley Park
– Odyssey Fun World
– Brookside Marketplace
– Orland Square Mall
– Tinley Park 80th Avenue Metra station
– Local restaurants along Harlem Avenue
– Forest preserves and recreational areas
The center is convenient for regional events drawing attendees from Chicago, northwest Indiana and surrounding Illinois communities. Traffic on Interstate 80 and Interstate 57 can increase travel time during weekday commuting periods.
Facilities at Tinley Park Convention Center
The building combines exhibition halls, ballrooms, breakout rooms and hotel facilities. Major features include:
– Divisible exhibition floor
– Main ballroom
– Junior ballroom
– South Pavilion
– Corporate meeting rooms
– Executive boardroom
– Pre-function and registration areas
– Loading and staging facilities
– On-site business center
– Complimentary wireless internet
– Audiovisual and technical support
– Electrical and water connections
– Forklift and high-lift services
– Drayage support
– On-site catering and concessions
– Outdoor event space
– Complimentary parking
– Direct connection to EVEN Hotel Tinley Park
The venue expanded in 2011 and offers flexible lighting, acoustical controls and sound systems for exhibitions, theatre-style programmes, sporting events and concerts.
Hall Capacity and Layout
The convention center provides approximately 58,000 square feet of contiguous exhibition space. The floor can be divided into several rooms, allowing organisers to operate multiple sessions or exhibitions simultaneously.
Maximum published arrangements for the principal convention-floor configuration include:
– Approximately 5,850 theatre-style attendees
– Approximately 3,000 banquet guests
– Approximately 2,350 classroom-style attendees
– More than 375 exhibition booths measuring 8 by 10 feet
Certain reception and whole-venue arrangements may accommodate more people, but final capacity depends on the exact rooms used, temporary partitions and fire-safety approval.
The main exhibition areas have high ceilings reaching up to approximately 35 feet. Floor-load capacity is described as virtually unlimited for conventional trade-show use, although unusually heavy machinery must still receive approval.
Exhibit North
Exhibit North covers approximately 11,400 square feet and has a ceiling height of around 35 feet.
Published maximum capacities include:
– 1,400 reception guests
– 1,000 theatre-style attendees
– 800 classroom-style attendees
– 720 banquet guests
It measures approximately 95 by 120 feet and is suitable for trade shows, general sessions, dining and sporting activities.
Exhibit West
Exhibit West provides approximately 10,800 square feet with a ceiling height of around 35 feet.
Maximum published arrangements include:
– 1,250 reception guests
– 900 theatre-style attendees
– 750 classroom-style attendees
– 690 banquet guests
Exhibit South
Exhibit South is the largest individual exhibition section at approximately 17,700 square feet. It has a ceiling height of about 27 feet.
Published maximum capacities include:
– 3,000 reception guests
– 2,000 theatre-style attendees
– 1,150 classroom-style attendees
– 1,100 banquet guests
The hall is useful for larger exhibitions, general sessions, banquets, vehicle displays and indoor sporting events.
South Pavilion
South Pavilion provides approximately 16,560 square feet and has a ceiling height of around 14 feet.
Maximum published arrangements include:
– 2,700 reception guests
– 1,900 theatre-style attendees
– 1,400 banquet guests
– 1,100 classroom-style attendees
The pavilion can operate as a ballroom, secondary exhibition space, conference room or meal-function area.
It divides into smaller sections. South Pavilion 1 and 2 each provide approximately 3,840 square feet, while South Pavilion 3 and 4 each cover about 960 square feet.
Ballrooms and Meeting Rooms
The convention center’s event-planning information lists a main ballroom of approximately 12,000 square feet and a junior ballroom of around 7,100 square feet.
The main ballroom is suitable for banquets, wedding receptions, award ceremonies, conferences and general sessions. The junior ballroom can serve as a secondary meal room, breakout area or smaller social venue.
Meeting-room availability depends on how the movable partitions are configured. Venue descriptions refer to between 21 and 24 rooms, while external event listings may count every possible divided section separately.
The Executive Boardroom accommodates approximately 12 people. Additional rooms support:
– Training sessions
– Workshops
– Interviews
– Private meetings
– Speaker preparation
– Event offices
– VIP hospitality
– Small receptions
Planners should request the current capacity chart for the exact configuration being considered.
Pre-function Space
The center provides approximately 6,000 square feet of pre-function area. It can be used for registration, sponsor displays, receptions, refreshment breaks and informal networking.
Registration counters, coat-check facilities, exhibits and queuing areas can reduce the available circulation space. Organisers should prepare a layout that preserves accessible routes and emergency exits.
Exhibitor Services
Tinley Park Convention Center provides technical and operational support for exhibitions. Available services can include:
– Multi-voltage electrical drops
– Water connections
– Forklifts and high lifts
– Drayage
– Staging
– Audiovisual equipment
– Technical support
– Wireless internet
– Business-center assistance
– Food and beverage service
Exhibitors should confirm loading times, utility orders and shipping instructions before sending materials. Deliveries that arrive without an event name, booth number or approved schedule may be refused or charged for handling.
Vehicles, cooking equipment, compressed gases, fog machines and unusually tall or enclosed booths may require special approval from the venue and local authorities.
Parking
Tinley Park Convention Center provides approximately 1,500 complimentary parking spaces. Free parking is one of the venue’s main advantages for conventions, consumer shows and large community events.
Accessible spaces are available near public entrances. Guests requiring the shortest route should arrive early because spaces closest to the building may fill during high-attendance shows.
Buses, trucks, trailers and exhibitor vehicles may have separate parking or staging areas. Drivers should follow event signs and staff directions rather than entering public parking or loading zones without approval.
Parking procedures can change for unusually large events. Organisers may designate specific lots for exhibitors, attendees, hotel guests or staff.
Transportation
From Chicago Midway International Airport
Midway is the closest major commercial airport and is approximately 24 miles from the convention center. Driving commonly takes around 30–45 minutes in lighter traffic but can take longer during rush hour.
From Chicago O’Hare International Airport
O’Hare is farther north. The drive commonly takes 45–75 minutes, depending on traffic and the selected route.
Taxi, rideshare and rental-car services are available at both airports. Travellers should ask the connected hotel whether any transportation arrangement is available for their dates rather than assuming that a complimentary airport shuttle operates.
Metra Rail
Tinley Park is served by Metra’s Rock Island Line. The 80th Avenue station is a short road journey from the convention center. A taxi, rideshare service or prearranged event shuttle may be needed for the final connection.
Driving
The venue is easily reached from Interstate 80 through the Harlem Avenue area. It also has access to Interstate 57 and other Chicago Southland routes.
Connected EVEN Hotel Tinley Park
EVEN Hotel Tinley Park is directly connected to the convention center and provides approximately 202 guest rooms.
The hotel is convenient for delegates, exhibitors, sporting teams and organisers attending multi-day events. Facilities include an on-site restaurant and bar, fitness amenities, meeting support and direct indoor access to the convention complex.
Local One provides dining, drinks and private event options within the connected hotel complex. Hotel room rates, breakfast arrangements, parking policies and other services should be confirmed when booking.
Other Hotels Near Tinley Park Convention Center
The Tinley Park area has several additional hotels within a short drive. Options may include:
– Wingate by Wyndham Tinley Park
– Hampton Inn Chicago/Tinley Park
– Hilton Garden Inn Chicago/Tinley Park
– Country Inn & Suites by Radisson Tinley Park
– Fairfield Inn & Suites Chicago Tinley Park
– Woodspring Suites Chicago Tinley Park
Hotel availability can become limited during major conventions, concerts, sporting competitions and summer weekends. Group organisers should reserve room blocks early.
Dining
The convention center offers on-site catering for meetings, banquets, receptions, exhibitions and wedding functions. Concession and beverage services may also be arranged for public events.
Outside food and drinks generally require approval. Exhibitors offering samples should confirm health permits, portion limits, insurance and service rules before the event.
The connected Local One restaurant and bar provides an immediate dining option. Additional restaurants are available along Harlem Avenue and in downtown Tinley Park.
Accessibility
The convention center provides accessible entrances, routes, restrooms, event spaces and parking. Elevators serve areas where level changes require them.
Guests who need accessible seating, interpreters, assistive-listening services or another event-specific accommodation should contact the organiser before arrival. Temporary stages, seating plans and registration counters are usually managed by the individual event.
Service animals trained to assist a person with a disability are generally permitted under applicable rules.
Frequently Asked Questions
Q1. Where is Tinley Park Convention Center located?
It is located at 18451 Convention Center Drive, Tinley Park, Illinois 60477.
Q2. How large is the convention center?
The building covers approximately 120,000 square feet and includes about 70,000 square feet of event space.
Q3. How much contiguous exhibition space is available?
The center offers approximately 58,000 square feet of contiguous exhibition floor.
Q4. How many people can the venue accommodate?
The center can accommodate groups of up to approximately 6,000 in major configurations. Approved capacity depends on the event layout.
Q5. How many booths can fit in the exhibit area?
The venue can support more than 375 booths measuring 8 by 10 feet.
Q6. What is the largest individual hall?
Exhibit South is the largest listed individual section at approximately 17,700 square feet.
Q7. Is parking free?
Yes. Approximately 1,500 complimentary parking spaces are available.
Q8. Is a hotel connected to the convention center?
Yes. The 202-room EVEN Hotel Tinley Park is directly connected.
Q9. How far is the center from downtown Chicago?
The convention center is approximately 30 miles south of downtown Chicago.
Q10. Which airport is closest?
Chicago Midway International Airport is the closest major airport, approximately 24 miles away.
Q11. Is public transportation available?
Metra’s Rock Island Line serves Tinley Park. Visitors usually need a taxi, rideshare or shuttle between the station and convention center.
Q12. Does the venue provide Wi-Fi?
Yes. Complimentary wireless high-speed internet is available in meeting areas, although dedicated exhibitor connections may require advance arrangements.
Q13. Can vehicles be displayed inside?
Vehicle displays may be approved if fuel, battery, loading and fire-safety requirements are followed.
Q14. Are outside meals permitted?
Outside food and drinks generally require approval. The venue provides on-site catering and concession services.
Q15. Can packages be shipped directly to the center?
Yes, when arrangements have been made in advance. Exhibitors must follow the organiser’s delivery dates and labelling instructions.
Q16. Is the convention center accessible?
Yes. Accessible parking, entrances, routes, restrooms and meeting spaces are provided.