
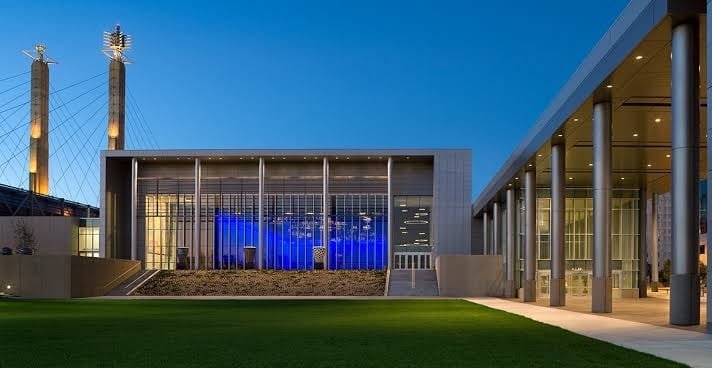
Kansas City Convention Center is the main convention, exhibition and entertainment complex in Downtown Kansas City, Missouri. It hosts trade shows, professional conferences, sporting competitions, public exhibitions, concerts, theatrical performances and large social events.
The eight-block complex provides more than 800,000 square feet of event space. Its best-known section is Bartle Hall, which offers 388,800 square feet of contiguous, column-free exhibition space. The wider campus also includes meeting rooms, the Kay Barnes Grand Ballroom, Municipal Arena, Music Hall, the LEX exhibition facility and outdoor event areas.
Kansas City Convention Center Quick Details
| Detail | Information |
| Official name | Kansas City Convention Center |
| Common venue name | Bartle Hall |
| Address | 301 West 13th Street, Kansas City, MO 64105 |
| Location | Downtown Kansas City, Missouri |
| Total event space | More than 800,000 square feet |
| Main exhibit space | 388,800 square feet |
| Main exhibit halls | Halls A through E |
| Standard booth capacity | Approximately 2,066 booths |
| Meeting rooms | Approximately 48 |
| Largest ballroom | Kay Barnes Grand Ballroom |
| Grand Ballroom area | Approximately 46,484 square feet |
| Arena | Municipal Arena |
| Arena capacity | Approximately 10,700 |
| Theatre | Kansas City Music Hall |
| Music Hall capacity | 2,363 seats |
| Connected convention hotel | Loews Kansas City Hotel |
| Main nearby hotel | Kansas City Marriott Downtown |
| Main parking garage | Municipal Auditorium Plaza Parking Garage |
| Airport | Kansas City International Airport |
| Downtown transit | Free KC Streetcar and RideKC buses |
Address and Location
The main address is:
- 301 West 13th Street
- Kansas City, Missouri 64105
The convention center occupies several blocks between Downtown Kansas City’s business district, Power & Light District and Crossroads Arts District. Bartle Hall extends across Interstate 670 and is recognised by four tall concrete pylons topped with metal sculptures known as Sky Stations.
Nearby destinations include:
- Power & Light District
- T-Mobile Center
- Kauffman Center for the Performing Arts
- Municipal Auditorium
- Kansas City Music Hall
- Kansas City Marriott Downtown
- Loews Kansas City Hotel
- 16th Street and the Crossroads Arts District
- Downtown restaurants and entertainment venues
Visitors should check the building and room shown on their registration confirmation. Bartle Hall, the Grand Ballroom, Municipal Arena and Music Hall are all part of the convention complex, but they have different entrances.
Facilities at Kansas City Convention Center
The convention campus combines modern exhibition facilities with the historic Art Deco Municipal Auditorium complex.
Its principal facilities include:
- Bartle Hall exhibition floor
- Five divisible exhibit halls
- Kay Barnes Grand Ballroom
- Conference Center
- Meeting-room series 1500, 2100, 2200, 2500 and 3500
- Municipal Arena
- Kansas City Music Hall
- The LEX exhibition space
- Little Theatre
- Registration and pre-function areas
- Loading docks and trailer bays
- Business, printing and shipping services
- Event catering and concessions
- Public art and outdoor gathering areas
- Underground and nearby parking
- Hotel walkways and pedestrian connections
Bartle Hall has three truck docks and 29 trailer bays. Its utility floor ports are arranged on approximately 30-foot centres and may provide electricity, internet, telephone, water, air, gas and drainage services. The exhibition floor has a live-load rating of approximately 300 pounds per square foot.
Hall Capacity and Layout
1. Exhibit Hall A
Hall A provides approximately 68,850 square feet and has a 33-foot ceiling.
Its published capacities include:
- 6,000 people in theatre seating
- 4,000 banquet guests
- 329 standard 10-by-10-foot booths
Hall A is one of the most convenient halls for events using the northern section of Bartle Hall.
2. Exhibit Hall B
Hall B covers approximately 48,600 square feet.
It can accommodate around:
- 4,000 theatre-style attendees
- 3,000 banquet guests
- 265 standard booths
Hall B must normally be used with Hall A or Hall D because it does not operate as a fully independent hall with separate public access.
3. Exhibit Hall C
Hall C provides approximately 76,950 square feet.
Published capacities include:
- 7,300 people in theatre seating
- 4,200 banquet guests
- 366 standard booths
Like Hall B, Hall C must generally be combined with Hall A or Hall D for practical event access.
4. Exhibit Hall D
Hall D covers approximately 93,420 square feet and has a ceiling height of around 42 feet.
It can accommodate approximately:
- 9,600 theatre-style attendees
- 5,400 banquet guests
- 448 standard booths
The additional ceiling height makes Hall D useful for large displays, elevated production equipment and sporting events.
Exhibit Hall E
Hall E is the largest individual hall at approximately 100,980 square feet.
Its maximum published arrangements include:
- 10,000 people in theatre seating
- 5,700 banquet guests
- 483 standard booths
Hall E is suitable for major trade shows, general sessions, competitions and exhibitions requiring large temporary structures.
5. Combined Halls A and B
Halls A and B combine to provide approximately 117,450 square feet.
The connected arrangement can accommodate around:
- 12,000 theatre-style attendees
- 8,150 banquet guests
- 594 standard booths
6. Combined Halls A, B and C
Halls A through C provide approximately 194,400 square feet when combined.
Published capacities include:
- 19,300 people in theatre seating
- 12,350 banquet guests
- 960 standard booths
7. Combined Halls D and E
Halls D and E also provide approximately 194,400 square feet.
The combined configuration can hold around:
- 19,620 theatre-style attendees
- 11,100 banquet guests
- 931 standard booths
8. Complete Bartle Hall
All five halls together create 388,800 square feet of contiguous, column-free exhibition space.
The complete floor measures approximately 270 feet wide and 1,440 feet long. Published maximum capacities include:
- 38,000 people in theatre seating
- 22,000 banquet guests
- 2,066 standard booths
Actual capacity will be lower when an event includes stages, lounges, food courts, registration counters, production towers or wider emergency aisles.
9. Kay Barnes Grand Ballroom
The Kay Barnes Grand Ballroom is the convention center’s largest ballroom. The venue markets the complete ballroom and adjoining expansion area as approximately 46,484 square feet.
The main ballroom sections A, B and C provide approximately 40,595 square feet and can accommodate around:
- 3,900 theatre-style attendees
- 2,000 classroom attendees
- 3,000 banquet guests
The ballroom can be divided into three separate event rooms. It has a 36-foot ceiling and a large glass wall overlooking the Kauffman Center for the Performing Arts.
The adjoining foyer and outdoor South Plaza can support registration, receptions and conference breaks. The ballroom is connected to Loews Kansas City Hotel by an enclosed walkway.
10. Ballroom 2103
Ballroom 2103 provides approximately 18,096 square feet and can be divided into three sections.
Its published capacities include:
- 1,800 people in theatre seating
- 1,030 classroom attendees
- 1,250 banquet guests
This ballroom is useful for medium-sized general sessions, dining programmes and conference breakouts.
11. Conference Center
The Conference Center provides more than 56,000 square feet across three levels. It can be divided into as many as 19 rooms and can accommodate up to approximately 6,000 people across its various spaces.
It also offers more than 34,000 square feet of registration and pre-function space. Skywalks connect it with Bartle Hall and Municipal Auditorium.
12. Municipal Arena
Municipal Arena is part of the historic Municipal Auditorium complex.
The arena floor covers approximately 27,000 square feet, while the complete venue can seat around 10,700 people. Its seating includes permanent seats, retractable risers and temporary floor seating.
The arena can also accommodate approximately:
- 500 classroom attendees
- 1,500 banquet guests
It is used for basketball, concerts, graduations, competitions and large convention sessions.
13. Kansas City Music Hall
Kansas City Music Hall is an Art Deco performance venue with 2,363 seats.
Its seating is divided among:
- 1,185 orchestra seats
- 260 loge and box seats
- 918 balcony seats
The theatre has a permanent stage, box office, concessions, restrooms and a 3,600-square-foot foyer. It is suitable for Broadway productions, performances, keynote presentations and convention entertainment.
14. The LEX
The LEX is the Lower Exhibition Hall inside Municipal Auditorium.
It provides approximately 46,000 square feet across two levels, including:
- 28,000 square feet on the main exhibition level
- 18,000 square feet on the mezzanine level
The main floor can accommodate approximately 1,400 theatre-style attendees, 800 classroom attendees or 900 banquet guests.
Parking at Kansas City Convention Center
The main convention parking facility is the Municipal Auditorium Plaza Parking Garage, located at:
- 201 West 13th Street
- Kansas City, Missouri 64105
Garage entrances are available from Wyandotte Street and Central Street between 12th and 13th streets. The garage serves Bartle Hall, Municipal Arena, Music Hall, the Grand Ballroom and Conference Center.
It also connects with parts of the convention complex and downtown hotel walkway system. Rates may vary according to the event, and the convention center advises visitors to check with the parking operator or reserve a space when advance booking is offered.
The surface lot at 1210 Broadway is currently available for some convention events at a published rate of $30 per vehicle. It operates through drive-up scan-to-pay or text-to-park payment rather than advance reservations.
Barney Allis Plaza Construction
Barney Allis Plaza and the garage complex have been undergoing major reconstruction. The city’s latest published schedule anticipates completion of the redesigned plaza in December 2026.
Visitors attending events before completion should allow extra time for temporary pedestrian routes, road restrictions and changes to garage access.
Reaching the Convention Center
1. KC Streetcar
The free KC Streetcar operates along Main Street within a few blocks of the convention center.
Its expanded route connects Downtown Kansas City with:
- River Market
- Union Station
- Crossroads Arts District
- Country Club Plaza
- University of Missouri–Kansas City
- Berkley Riverfront
The streetcar uses level boarding and is ADA accessible. Riders should press the stop or door button when preparing to leave because vehicles may not stop when no passenger is waiting or requesting the platform.
2. From Kansas City International Airport
Kansas City International Airport is approximately 20 miles from the downtown convention district.
Visitors can use:
- Taxi
- Uber or Lyft
- Rental car
- Private transfer
- RideKC bus service
RideKC operates airport bus service daily. The airport currently lists Route 229 through the Boardwalk–KCI transfer area, and regular RideKC fares are presently free.
3. Amtrak and Union Station
Kansas City Union Station serves Amtrak passengers. Visitors can continue to the convention center by streetcar, taxi, rideshare service or walking.
Popular Hotels Near Kansas City Convention Center
Nearly 6,000 hotel rooms are available in the Downtown Convention District, with approximately 1,700 rooms connected to the convention complex.
- Loews Kansas City Hotel: Directly connected to the convention center by an enclosed bridge. The hotel has 800 rooms, approximately 60,000 square feet of meeting space, restaurants, a lobby bar and an indoor pool. It is especially convenient for events in the Grand Ballroom and southern convention areas.
- Kansas City Marriott Downtown: Located about one block from the convention center and connected with parts of the downtown pedestrian walkway system. It has approximately 970 rooms and extensive hotel meeting space.
- Crowne Plaza Kansas City Downtown: Positioned near Wyandotte Street and only a short walk from the convention halls, Municipal Auditorium and Power & Light District.
- Hotel Kansas City: A historic boutique hotel near 13th Street and Baltimore Avenue, convenient for the eastern side of the convention district.
- Hilton President Kansas City: Located in the Power & Light District and useful for attendees who want nearby dining and entertainment.
- Courtyard Kansas City Downtown/Convention Center: A 153-room hotel near the streetcar, Crossroads Arts District and southern convention entrances. It has an indoor pool, restaurant and smaller meeting facilities.
- Home2 Suites Kansas City Downtown: An extended-stay option near the streetcar and Crossroads area, suitable for exhibitors staying several nights.
Loews is the most convenient option for a direct enclosed connection, while the Marriott is useful for large convention room blocks.
Dining at and Near Kansas City Convention Center
Food and beverage arrangements depend on the part of the complex being used.
Loews Catering holds exclusive catering, alcohol and concession rights in the Conference Center, Grand Ballroom, South Plaza and associated meeting rooms. Other convention areas use the venue’s approved or designated catering arrangements.
Outside food, alcoholic beverages and bulk catering generally require prior approval. Event organisers should also request approval before distributing food samples from exhibition booths.
Restaurants are available inside Loews Kansas City and the nearby Marriott. The Power & Light District, Crossroads Arts District and Main Street corridor offer barbecue restaurants, cafés, steakhouses, breweries and international food within walking distance or a short streetcar ride.
Accessibility
Kansas City Convention Center provides accessible entrances, elevators, seating areas and parking arrangements.
Accessible parking spaces are available in the convention parking garage on a first-come basis. Music Hall’s orchestra level can be reached without stairs, and wheelchair seating areas with companion seats are available.
Assisted-listening headphones are provided for many Music Hall performances. Complimentary wheelchairs may also be borrowed for Music Hall patrons from the Event Services Office, but they cannot be reserved and require identification to be held until return.
Visitors requiring interpretation, accessible seating or another event-specific accommodation should contact the organiser before travelling.
Frequently Asked Questions
Q: Is Kansas City Convention Center located in Kansas or Missouri?
A: It is in Kansas City, Missouri, not Kansas City, Kansas. The main address is 301 West 13th Street.
Q: Is Bartle Hall the same as Kansas City Convention Center?
A: Bartle Hall is the main exhibition section of the wider Kansas City Convention Center complex. The complex also includes ballrooms, meeting rooms, Municipal Auditorium, Music Hall and other venues.
Q: Can Hall B or Hall C be rented independently?
A: They normally must be used with Hall A or Hall D because Halls B and C do not have fully independent public access.
Q: Can attendees move between Bartle Hall and Municipal Auditorium indoors?
A: The major facilities are linked through skywalks and underground pedestrian routes. Construction near Barney Allis Plaza may temporarily alter the normal route.
Q: Is the Grand Ballroom connected to a hotel?
A: Yes. The Kay Barnes Grand Ballroom connects with Loews Kansas City Hotel through an enclosed walkway.
Q: Can the convention center host a trade show and a concert simultaneously?
A: Yes. Bartle Hall, Municipal Arena, Music Hall, the ballrooms and meeting areas can operate as separate event zones.
Q: Does the venue provide carts or labour for unloading exhibits?
A: No. The convention center does not ordinarily provide labour, carts, forklifts, boom lifts or ladders. Exhibitors must arrange these services through their organiser or approved contractor.
Q: Can exhibitors use drones inside Bartle Hall?
A: Drones are prohibited unless the exhibitor receives express permission from convention-center management.
Q: Are bicycles or electric scooters allowed inside?
A: Bicycles, rollerblades, skateboards, kick scooters and non-ADA electric scooters are prohibited inside the venue.
A: Not necessarily. Smart City is the venue’s exclusive internet provider, and service depends on the package arranged by the event organiser.
Q: Is there an on-site place for printing or shipping?
A: Yes. The Harvest Business Center can assist with copying, printing, scanning, faxing and shipping during qualifying events.
Q: Can a company distribute free food samples from its booth?
A: Food samples require approval and must follow the convention center’s catering and health requirements.
Q: Is the outdoor plaza open during 2026 events?
A: Parts of the Barney Allis Plaza area remain affected by reconstruction. The redesigned plaza is scheduled for completion in December 2026.
Q: Are Music Hall wheelchairs available by reservation?
A: No. Complimentary wheelchairs are available on a first-come basis and cannot be reserved before arrival.
Q: Can visitors enter the convention center when they do not have an event ticket?
A: Public access depends on the event. Some exhibitions are open to the public, while professional conventions, rehearsals and private meetings require registration or an invitation.
Q: Is the KC Streetcar free for convention attendees?
A: Yes. The KC Streetcar is free for all riders, not only convention attendees.