
The Indiana Convention Center is the principal convention and exhibition venue in Downtown Indianapolis. It hosts national trade shows, business conferences, sporting competitions, association meetings, consumer exhibitions, graduations and public events.
The current convention center provides 566,600 square feet of contiguous exhibition space across 11 halls. It also contains 71 meeting rooms, three ballrooms, 49 loading docks and extensive registration and pre-function areas. An enclosed pedestrian connector links the building with Lucas Oil Stadium, while climate-controlled skywalks connect the convention campus with numerous downtown hotels.
A major expansion and the new Signia by Hilton Indianapolis are under construction. As of August 2026, these spaces are not yet part of the venue’s available capacity. The project is expected to add approximately 143,500 square feet, including a ballroom of more than 50,000 square feet. Current information indicates a late-2026 opening, while hotel reservations are being accepted from February 2027.
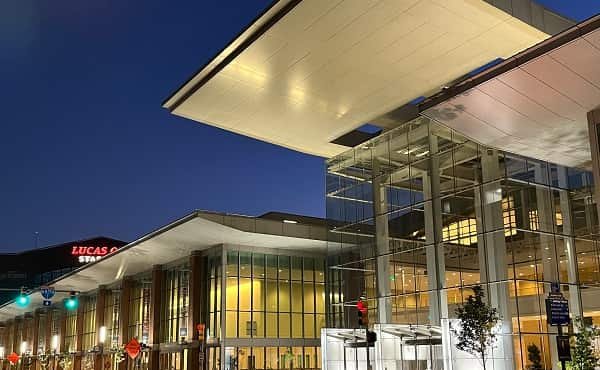
Indiana Convention Center Quick Details
| Detail | Information |
| Official name | Indiana Convention Center |
| Address | 100 South Capitol Avenue, Indianapolis, IN 46225 |
| Location | Downtown Indianapolis |
| Current exhibit space | 566,600 contiguous square feet |
| Exhibit halls | 11 |
| Main halls | Halls A through K |
| Meeting rooms | 71 |
| Meeting-room area | Approximately 113,302 square feet |
| Current ballrooms | Sagamore, 500 and Wabash |
| Largest current ballroom | Sagamore Ballroom |
| Sagamore Ballroom area | 33,335 square feet |
| Loading docks | 49 |
| Drive-in ramps | Seven |
| Connected venue | Lucas Oil Stadium |
| Connected hotel rooms | Approximately 4,700 |
| Public parking | Nearby garages and surface lots |
| Closest major airport | Indianapolis International Airport |
| Airport distance | Approximately 15 minutes by car |
Address and Location
The official address is:
- 100 South Capitol Avenue, Indianapolis, Indiana 46225
The convention center occupies several blocks in the southwestern part of Downtown Indianapolis. It is bordered by Capitol Avenue, West Street, Maryland Street and areas close to Georgia Street and Lucas Oil Stadium.
Nearby destinations include:
- Lucas Oil Stadium
- Victory Field
- Gainbridge Fieldhouse
- White River State Park
- Indiana State Museum
- Indianapolis Zoo
- Monument Circle
- Circle Centre district
- Union Station
- Downtown hotels and restaurants
The building is large, and entrances along Capitol Avenue, Maryland Street, Georgia Street and the western side may serve different events. Attendees should confirm their hall or ballroom before selecting a parking facility or rideshare destination.
Facilities at Indiana Convention Center
The venue can host one large citywide convention or divide its halls and meeting spaces among several events.
Its principal facilities include:
- Eleven connected exhibition halls
- Seventy-one meeting rooms
- Three current ballrooms
- Registration and pre-function areas
- Food courts and concession stands
- Show-management offices
- Forty-nine loading docks
- Seven drive-in ramps
- Floor utility connections in exhibition halls
- Ticket offices near selected halls
- Business and exhibitor-support services
- Accessible entrances, elevators and restrooms
- Enclosed connection to Lucas Oil Stadium
- Climate-controlled hotel skywalks
The exhibit halls provide electrical, water, drainage, compressed-air and data connections through floor pockets. The loading facilities and drive-in ramps support vehicle shows, machinery exhibitions and events involving large temporary structures.
Hall Capacity and Layout
1. Exhibit Hall A
Hall A covers approximately 44,400 square feet and has a 35-foot ceiling.
Its published maximum configurations include approximately:
- 4,300 people in theatre seating
- 2,370 banquet guests
- 211 standard 10-by-10-foot booths
Hall A is positioned near the northwestern side of the venue and has direct freight access.
2. Exhibit Hall B
Hall B provides approximately 48,200 square feet.
It can accommodate around:
- 4,650 theatre-style attendees
- 2,560 banquet guests
- 231 standard booths
Hall B can connect with Halls A and C for a larger exhibition floor.
3. Exhibit Hall C
Hall C covers approximately 43,200 square feet and can hold around:
- 4,200 people in theatre seating
- 2,300 banquet guests
- 207 standard booths
Its central position makes it useful for conventions occupying several northern halls.
4. Exhibit Hall D
Hall D provides approximately 46,800 square feet.
Published figures include:
- Approximately 4,500 theatre-style attendees
- Around 2,490 banquet guests
- 205 standard booths
Hall D does not have its own direct dock access, so exhibitors must follow the freight-routing instructions issued by the organiser.
5. Exhibit Hall E
Hall E covers approximately 40,400 square feet.
It can accommodate around:
- 4,000 people in theatre seating
- 2,200 banquet guests
- 154 standard booths
Hall E is close to the Crossroads corridor, the 500 Ballroom and several meeting rooms.
6. Exhibit Hall F
Hall F provides approximately 52,000 square feet and can accommodate about:
- 3,600 people in theatre seating
- 2,670 banquet guests
- 248 standard booths
Hall F connects the northern halls with the larger southern exhibition section.
7. Exhibit Hall G
Hall G covers approximately 44,000 square feet and can accommodate around 231 standard booths.
The venue requires Hall G to be used with Hall F or Hall H rather than as a completely independent hall. It is also close to the freight ramp used for meeting-room shipments.
8. Exhibit Hall H
Hall H provides approximately 75,200 square feet.
Its maximum published capacities include:
- Approximately 6,992 theatre-style attendees
- Around 4,600 banquet guests
- 373 standard booths
Hall H is one of the venue’s largest individual halls.
9. Exhibit Hall I
Hall I is the largest current exhibition hall at approximately 88,900 square feet.
It can accommodate around:
- 8,608 people in theatre seating
- 5,800 banquet guests
- 493 standard booths
Its size makes it suitable for major exhibitions, competitions, general sessions and large dining configurations.
10. Exhibit Hall J
Hall J covers approximately 36,300 square feet.
Published capacities include:
- 3,136 people in theatre seating
- 2,240 banquet guests
- 174 standard booths
Hall J does not have direct dock access and is positioned toward the eastern end of the main exhibition floor.
11. Exhibit Hall K
Hall K provides approximately 38,600 square feet.
It can accommodate around:
- 3,352 theatre-style attendees
- 2,400 banquet guests
- 189 standard booths
Hall K is near the Capitol Avenue side of the building and the Crowne Plaza skywalk connection.
12. Combined Exhibition Floor
The 11 halls provide 558,000 square feet of principal exhibition space. An additional 8,600-square-foot swing space brings the convention center’s total contiguous exhibit capacity to 566,600 square feet.
The connected floor can support approximately 2,700 standard booths before allowances are made for stages, registration areas, lounges, food stations and wider aisles. The halls are shown as one connected exhibition system on the official Level One plan.
13. Sagamore Ballroom
Sagamore Ballroom is the largest ballroom currently operating inside the convention center. It provides approximately 33,335 square feet of column-free space and has a ceiling height of around 32 feet.
The complete ballroom can accommodate approximately:
- 4,260 people in theatre seating
- 2,520 people in classroom seating
- 2,080 banquet guests
The ballroom can be divided into seven sections. It has integrated sound and theatrical lighting, display screens and nearby green rooms, making it suitable for keynote presentations, award ceremonies, formal meals and entertainment.
14. 500 Ballroom
The 500 Ballroom covers approximately 13,536 square feet and has a 22-foot ceiling.
Published configurations include approximately:
- 1,632 people in theatre seating
- 960 people in classroom seating
- 840 banquet guests
An adjoining reception room provides additional space for registration, refreshments and networking.
15. Wabash Ballroom
Wabash Ballroom covers approximately 10,202 square feet and has a 24-foot ceiling.
It can accommodate approximately:
- 1,100 people in theatre seating
- 600 banquet guests
The room can be divided into three sections and works well for medium-sized conferences, receptions and private dining programmes.
Expansion and New Grand Ballroom
The expansion under construction beside the convention center will add approximately 143,500 square feet of space and connect directly with the new Signia by Hilton Indianapolis.
Its planned Grand Ballroom will provide more than 50,000 square feet, a 26-foot ceiling and 12 divisible sections. Proposed capacities include approximately 7,000 theatre-style guests, 5,000 reception guests and 3,600 people in classroom or banquet arrangements.
These figures should not be added to the convention center’s current operating capacity until the expansion officially opens.
Parking at Indiana Convention Center
The convention center does not rely on one exclusive public garage. Visitors can use several nearby garages and surface lots operated by Denison Parking and other downtown companies.
More than 70,000 parking spaces are available across Downtown Indianapolis. Rates vary according to the garage, duration and event, and special event pricing may replace normal hourly charges. Advance parking reservations are available for selected convention-center events.
1. Plaza Park Garage
Plaza Park is located at: 109 South Capitol Avenue
It stands across from the convention center and connects to the skywalk system from Level 3. The garage has approximately 758 spaces, 14 accessible spaces and a clearance of 6 feet 9 inches.
Its published standard daily maximum is $35, but event rates may differ. The garage accepts card payments rather than cash.
2. Other Nearby Parking
Other choices include:
- Union Station Garage
- Circle Centre garages
- World Wonders Garage
- Merchants Garage
- PNC Center Garage
- Washington Street Garage
- Event surface lots near Lucas Oil Stadium
Accessible parking is available in surrounding garages and lots on a first-come, first-served basis. Metered accessible spaces are also located around the facility. Visitors should compare the garage with the entrance assigned to their event.
Reaching the Convention Center
1. From Indianapolis International Airport
Indianapolis International Airport is approximately 15 minutes from downtown in light traffic.
Visitors can use:
- Taxi services
- Uber or Lyft
- Rental cars
- Private transfers
- Convention-arranged transportation
- IndyGo Route 8
IndyGo Route 8 connects the airport with Downtown Indianapolis. The journey takes approximately 45 minutes, operates seven days a week and stops at the Downtown Transit Center. Visitors then need to walk or transfer for the final part of the journey.
2. Amtrak and Intercity Buses
Indianapolis Union Station serves Amtrak and intercity bus passengers. It is close to the convention center and connected hotel district.
3. Walking and Skywalks
The downtown convention area is highly walkable. Enclosed skywalks connect the convention center with Lucas Oil Stadium, Circle Centre areas and approximately 4,700 hotel rooms, reducing the need for daily shuttle service.
Popular Hotels Near Indiana Convention Center
- JW Marriott Indianapolis: A major convention hotel with more than 1,000 rooms and direct skywalk access. It is convenient for the western side of the convention center and White River State Park.
- Indianapolis Marriott Downtown: Connected through the convention-campus skywalk system and suitable for attendees seeking a large full-service business hotel.
- The Westin Indianapolis: Connected directly to the convention center and positioned near the Maryland Street side of the facility.
- Hyatt Regency Indianapolis: Connected through the downtown skywalk network and close to restaurants, shopping and the northern convention entrances.
- Crowne Plaza Indianapolis Downtown Union Station: Directly connected and convenient for Lucas Oil Stadium, Hall K and the southern downtown area.
- Omni Severin Hotel: A historic hotel connected through the Circle Centre and skywalk system, with easy access to Union Station and nearby restaurants.
- Embassy Suites by Hilton Indianapolis Downtown: Provides suite-style rooms, breakfast and access to the connected downtown campus.
- Conrad Indianapolis: An upscale option within the central downtown district and connected pedestrian network.
The forthcoming Signia by Hilton will add approximately 800 connected rooms, but it is not yet open as of August 2026.
Dining at and Near Indiana Convention Center
Sodexo Live! is the convention center’s exclusive food and beverage provider.
On-site dining areas include:
- Landing on Maryland Food Court: Outside Halls A through D
- Capitol Food Court: Near the Georgia Street entrance
- Crossroads Bistro: Near Halls D and E
- Exhibit-hall concessions
- Portable food and beverage carts
The outlets may serve coffee, pizza, deli food, Indiana-style pork tenderloin, barbecue sandwiches, salads, burgers and snacks. Operating hours depend on the individual event, so every outlet may not be open during a smaller meeting.
More than 200 restaurants are within walking distance in Downtown Indianapolis. Popular dining areas include Georgia Street, Illinois Street, Monument Circle, Mass Ave and the connected hotels.
Accessibility
The Indiana Convention Center is ADA compliant. Most public entrances are accessible, and the venue provides power-assisted doors, elevators, accessible ticket counters, restrooms, Braille signs and designated parking.
The recommended accessible drop-off and pickup point is under the Maryland Street canopy at the southwest corner of Maryland Street and Capitol Avenue. Event operations may occasionally restrict access to this location.
Hearing-enhancement equipment is available through security. Large-print menus can be requested at convention-center dining areas. Wheelchairs are maintained mainly for emergencies rather than routine attendee use, so visitors needing a wheelchair or scooter should arrange one in advance. Assistive animals are welcomed.
Frequently Asked Questions
Q: Is Indiana Convention Center connected to Lucas Oil Stadium?
A: Yes. An enclosed pedestrian connector links the convention center with Lucas Oil Stadium. Access may be controlled during ticketed stadium events.
Q: Is the new convention-center expansion already open?
A: No. As of August 2026, it remains under construction. The current 566,600-square-foot exhibit total does not include the new ballroom and expansion.
Q: Which is the largest current exhibit hall?
A: Hall I is the largest individual hall at approximately 88,900 square feet.
Q: Which is the largest current ballroom?
A: Sagamore Ballroom is currently the largest at 33,335 square feet. The planned new Grand Ballroom will exceed 50,000 square feet after it opens.
Q: Is parking included with an event ticket?
A: Usually not. Parking is paid separately unless an organiser provides a parking permit or prepaid reservation.
Q: Can visitors reserve parking in advance?
A: Yes. Advance parking can be purchased for selected events through approved parking-reservation services.
Q: Which garage is closest to the convention center?
A: Plaza Park Garage is directly across Capitol Avenue and connects to the skywalk system. Other garages may be closer to a particular hall or entrance.
Q: Is there direct public transportation from the airport?
A: IndyGo Route 8 connects the airport with downtown. It does not stop directly inside the convention center, so passengers must walk or transfer after reaching central Indianapolis.
Q: Does the venue have a single bag policy?
A: No. Bag sizes, security screening and prohibited items are normally determined by the individual event organiser.
Q: Is luggage storage available?
A: General public luggage storage is not guaranteed. Hotel guests should ask their hotel to hold bags, while day visitors should check whether their event provides a supervised coat or bag check.
Q: Can attendees bring outside food?
A: Outside food and beverages are generally restricted because Sodexo Live! has exclusive distribution rights. Medical, religious or dietary exceptions should be arranged in advance.
Q: Is complimentary Wi-Fi available?
A: Basic Wi-Fi may be available in common attendee areas. Exhibitors requiring dedicated, secure or high-capacity internet should order the appropriate service before the event.
Q: Can visitors borrow a wheelchair?
A: The venue keeps wheelchairs mainly for emergencies. Attendees who require regular mobility equipment should arrange a rental in advance.
Q: Are the connected skywalks open all night?
A: Not necessarily. Skywalk access can depend on hotel, mall, venue and event operating hours. Guests arriving late should confirm the route with their hotel.
Q: Are ordinary pets allowed?
A: Ordinary pets are not normally permitted. Assistive animals are welcomed under the venue’s accessibility policy.