
The Donald E. Stephens Convention Center is a major exhibition and conference venue in Rosemont, Illinois. Located near Chicago O’Hare International Airport, it hosts trade shows, professional conventions, consumer exhibitions, business meetings, cultural programmes and large public events.
The venue provides approximately 840,000 square feet of flexible exhibition space across six connected halls. It also has a two-level conference centre with 92,000 square feet of meeting space, up to 50 rooms and several ballroom configurations.
Rosemont’s compact convention district is an important advantage for visitors. Hotels, restaurants, parking garages, entertainment venues and public transport are within walking distance or connected through covered skybridges.
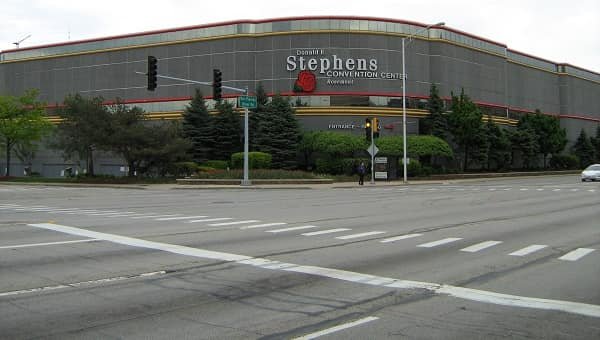
Donald E. Stephens Convention Center Quick Details
| Detail | Information |
| Official name | Donald E. Stephens Convention Center |
| Common abbreviation | DES Convention Center or DESCC |
| Address | 5555 North River Road, Rosemont, IL 60018 |
| Location | Rosemont, near Chicago O’Hare Airport |
| Total exhibition space | Approximately 840,000 square feet |
| Main exhibit halls | Halls A, B, C, D, F and G |
| Largest exhibit hall | Hall A |
| Largest marketed continuous floor | Approximately 250,000 square feet |
| Maximum booth capacity | Approximately 3,566 standard booths |
| Conference-centre space | Approximately 92,000 square feet |
| Meeting rooms | Up to 50 |
| Main ballroom capacity | Up to 4,000 theatre-style attendees |
| Banquet capacity | Up to 3,000 guests |
| Main parking garages | William Street and East Parking garages |
| Standard parking rate | $20 for 24 hours |
| Nearest CTA station | Rosemont Blue Line Station |
| Distance from O’Hare Airport | Approximately five minutes by road |
Address and Location
The official visitor address is:
- 5555 North River Road, Rosemont, Illinois 60018
The administrative office is located separately at 9301 West Bryn Mawr Avenue. Ordinary attendees should use the North River Road address unless their event provides a different exhibitor or loading-dock entrance.
The convention centre is close to:
- Chicago O’Hare International Airport
- Rosemont Theatre
- Parkway Bank Park
- Fashion Outlets of Chicago
- Impact Field
- Allstate Arena
- Rosemont CTA Blue Line Station
- Several airport and convention hotels
The main passenger drop-off and rideshare area is at the circular drive near the North River Road entrance. Exhibitors and delivery vehicles should follow their event’s freight instructions because the loading docks and drive-in doors use separate service routes.
The venue is in Rosemont rather than within Chicago’s city limits. However, its airport location and Blue Line connection provide relatively easy access to Downtown Chicago.
Facilities at Donald E. Stephens Convention Center
The convention centre combines large exhibition halls with meeting rooms, ballrooms, dining outlets and event-support areas.
Its principal facilities include:
- Six connected exhibition halls
- Approximately 840,000 square feet of exhibit space
- Fifty conference and meeting rooms
- Multiple ballroom combinations
- A 30,000-square-foot main lobby
- Registration and pre-function areas
- Permanent concession stands
- Seven drive-in freight doors
- Sixteen depressed loading docks
- Show-management offices
- On-site exposition services
- Complimentary basic Wi-Fi in designated areas
- Coat-check facilities for selected events
- Concierge and information desk
- ATMs and water fountains
- Skybridge connections to hotels and parking
Exhibition services are available on site for booth planning, equipment, electrical connections and event logistics. The halls can support electricity, compressed air, water, drainage, telephone connections and high-capacity internet services.
Most halls have concrete floors with substantial load capacity, making the venue suitable for vehicle displays, manufacturing equipment and large exhibition structures. Hall G has separate floor-load restrictions that organisers must consider during planning.
Hall Capacity and Layout
1. Exhibit Hall A
Hall A is the largest individual exhibition hall.
The current venue floor plan lists:
- Gross area: Approximately 275,000 square feet
- Standard booth capacity: Approximately 1,225 booths
- Ceiling height: Approximately 19 feet 6 inches
- Floor type: Concrete
The convention centre commonly markets Hall A as providing approximately 250,000 square feet of continuous usable exhibition space. The higher figure shown on the planning map represents the gross hall area, while the marketed figure reflects the principal usable event floor.
Hall A is suitable for large trade shows, machinery exhibitions, product launches, consumer shows and vehicle displays.
2. Exhibit Hall B
Hall B covers approximately 22,500 square feet.
Its principal specifications include:
- Around 115 standard booths
- Ceiling height of approximately 18 feet 6 inches
- Concrete exhibition floor
Hall B is positioned close to the main lobby and the Expoteria restaurant. It can operate as a smaller independent hall or support a larger event extending into the neighbouring spaces.
3. Exhibit Hall C
Hall C provides approximately 47,000 square feet of exhibition space.
It can accommodate around:
- 191 standard 10-by-10-foot booths
- Exhibitions requiring medium-sized floor plans
- Dining, registration or secondary programme areas
The hall has an approximately 18-foot-6-inch ceiling and freight access for event setup.
4. Exhibit Hall D
Hall D covers approximately 27,500 square feet.
Its published specifications include:
- Around 125 standard booths
- Ceiling height of approximately 24 feet 6 inches
- Concrete flooring
The higher ceiling makes Hall D useful for displays requiring taller temporary structures, lighting or signage.
5. Exhibit Hall F
Hall F provides approximately 220,000 square feet and is one of the venue’s largest spaces.
It can accommodate approximately:
- 955 standard exhibition booths
- Large trade fairs and consumer events
- Vehicle, machinery and equipment displays
- Sporting or competition layouts
Hall F is on the ground level and has direct freight access, loading docks and a ramp connection toward Hall G.
6. Exhibit Hall G
Hall G also provides approximately 220,000 square feet.
Its published booth capacity is approximately 955 standard booths. The hall is located on Level Two and is reached by escalators, elevators and freight access from the lower level.
Hall G has an approximately 18-foot ceiling. Organisers planning especially heavy exhibits must confirm its floor-load limitations in advance.
7. Combined Exhibition Layout
All six halls together provide approximately 840,000 square feet of flexible exhibition space.
The venue can accommodate as many as 3,566 standard 10-by-10-foot booths through a multiple-hall arrangement. Movable layouts and connected circulation areas allow organisers to divide the venue among exhibitions, registration zones, competitions, food service and educational programmes.
Final attendance and booth capacity depend on:
- Stage size
- Aisle width
- Registration areas
- Food and beverage stations
- Emergency exits
- Production equipment
- Fire-code approval
Conference Centre and Ballrooms
The Donald E. Stephens Conference Center provides approximately 92,000 square feet across two levels.
1. Conference Centre Level One
Level One covers approximately 26,000 square feet and contains 14 meeting rooms.
The rooms can be used separately or combined into a ballroom arrangement of approximately 22,000 square feet.
Maximum published capacities for the combined Level One ballroom include:
- 3,000 people in theatre seating
- 1,800 banquet guests
- 1,700 people in classroom seating
Individual rooms range from approximately 1,230 to 3,008 square feet.
2. Conference Centre Level Two
Level Two provides approximately 66,000 square feet divided among 36 rooms.
One of its largest combined configurations covers approximately 30,000 square feet and can accommodate around:
- 4,000 people in theatre seating
- 3,000 banquet guests
- 2,200 people in classroom seating
Another major divisible section covers approximately 17,360 square feet and can accommodate about:
- 2,500 people in theatre seating
- 1,320 banquet guests
- 1,240 classroom attendees
The remaining rooms support smaller meetings, seminars, board sessions, workshops and private dining.
Parking at Donald E. Stephens Convention Center
Public parking is available at two principal locations:
- William Street Parking Garage: 9500 Williams Street, Rosemont, IL 60018
- East Parking Garage: 9221 Bryn Mawr Avenue, Rosemont, IL 60018
The current standard convention parking charge is approximately $20 for a 24-hour period.
Important parking conditions include:
- Parking rates are subject to change.
- In-and-out privileges are not included.
- Leaving the garage normally ends the paid parking session.
- Event parking may fill during major public shows.
- Accessible spaces are available in the garages.
- Visitors should follow the parking facility named by their event.
- Hotel parking charges are separate from convention-centre parking.
Covered skybridges connect parts of the parking system with the convention centre and nearby hotels. Visitors should still allow enough time to walk from their parking level to registration.
The Rosemont CTA station also operates a separate park-and-ride facility. Its rates and conditions are different from the convention-centre garages.
Reaching the Convention Center
1. CTA Blue Line
Rosemont Station is located at:
5801 North River Road, Rosemont, IL 60018
The station is served by the CTA Blue Line, which connects Rosemont with O’Hare Airport and Downtown Chicago.
The convention centre is within the wider Rosemont visitor district, but the walk from the station may be inconvenient with heavy luggage. Pace Route 811 and local circulator services can help visitors complete the journey.
Passengers should check CTA service alerts before travelling because maintenance or temporary elevator closures may affect the station.
2. Pace Route 811
Pace Route 811 operates as the Rosemont Entertainment and Lunchtime Circulator.
Its stops include:
- Rosemont Transit Center
- Donald E. Stephens Convention Center
- Parkway Bank Park
- Fashion Outlets of Chicago
- Technology Boulevard
- Impact Field on selected game days
The service is free under the Village of Rosemont’s current arrangement with Pace.
3. From O’Hare Airport
The convention centre is approximately five minutes from O’Hare Airport by road under favourable traffic conditions.
Many Rosemont hotels offer complimentary airport shuttles for registered guests. Travellers not staying at a hotel can use a taxi, rideshare service, Blue Line train or arranged event transportation.
Hotel shuttles usually collect passengers from designated airport shuttle areas rather than directly from every terminal exit.
Popular Hotels Near Donald E. Stephens Convention Center
Rosemont has several hotels within walking distance or connected by covered skybridges.
- Hilton Rosemont/Chicago O’Hare: Connected to the convention centre by a covered skybridge. It offers restaurants, an indoor pool and additional meeting facilities.
- Embassy Suites by Hilton Chicago O’Hare Rosemont: Located steps from the venue with skybridge access. It offers two-room suites, made-to-order breakfast and an evening reception.
- DoubleTree by Hilton Chicago O’Hare Airport–Rosemont: Located across from the convention centre. It provides airport shuttle service and convenient access to River Road.
- Hyatt Regency O’Hare Chicago: Connected to the convention district through the skybridge network. It is a large conference hotel with restaurants and extensive meeting space.
- Crowne Plaza Chicago O’Hare Hotel & Conference Center: Located near River Road and within walking distance of the convention centre, Rosemont Theatre and entertainment district.
- Aloft Chicago O’Hare: A modern hotel close to Parkway Bank Park and Fashion Outlets of Chicago. It suits visitors who prefer nearby dining and nightlife.
- Loews Chicago O’Hare Hotel: An upscale property near Fashion Outlets of Chicago with restaurants, airport transportation and additional event space.
- The Rose Hotel Chicago O’Hare: A boutique hotel in the Pearl District with airport transportation, modern rooms and an on-site restaurant.
Hotels directly connected by skybridge are especially useful during winter or bad weather. Guests should confirm that the relevant skybridge remains open during their arrival and departure hours.
Dining at and Near the Convention Center
The convention centre has several on-site food and beverage choices.
1. Expoteria
Expoteria is a cafeteria-style restaurant on the north side of the convention centre. It can be entered from Hall B or through exterior entrances near Bryn Mawr Avenue.
Its operating hours depend on the event schedule. Service may include breakfast, lunch and dinner during selected evening public shows.
2. Bist-Rose Lobby Bar
Bist-Rose is located near the main entrance, Starbucks and exhibition halls.
It offers bar and table seating, televisions and a rotating selection of breakfast, lunch and beverage options.
3. Starbucks and Concessions
A Starbucks outlet is located in the main lobby. Permanent concession stands and temporary food counters may also operate during large events.
Parkway Bank Park is a short walk away and offers numerous restaurants, bars and entertainment venues. Convention attendees may also qualify for discounts through Rosemont’s Show Your Badge programme at participating restaurants.
Accessibility
The convention centre provides accessible entrances, elevators, escalators, restrooms and parking areas.
A limited number of manual wheelchairs are available through the venue’s advance rental programme.
Current wheelchair-rental conditions include:
- Rental charge of $50 per day
- Advance payment
- Non-refundable reservation
- Booking at least seven days before the required date
- Availability subject to the venue’s limited inventory
Visitors who require a powered scooter or specialised mobility equipment should arrange it through an outside provider or their event organiser.
Accessible parking spaces are available in the public garages. Guests requiring additional communication, seating or mobility assistance should contact the organiser before arriving because services may differ between events.
Frequently Asked Questions
Q: Is the Donald E. Stephens Convention Center in Chicago?
A: The venue is in Rosemont, Illinois, immediately outside Chicago and close to O’Hare Airport. It is commonly described as a Chicago-area convention centre.
Q: Why is Hall A sometimes listed as 250,000 and sometimes 275,000 square feet?
A: The current official planning map lists approximately 275,000 gross square feet. The convention centre markets approximately 250,000 square feet as its large continuous usable exhibition floor.
Q: Which parking garage should attendees use?
A: Use the garage identified in the event instructions. The two main choices are William Street Garage and East Parking Garage.
Q: Does the $20 parking fee allow re-entry?
A: No. Standard convention parking does not include in-and-out privileges. A visitor who exits may have to pay again when returning.
Q: Can visitors walk from the Rosemont Blue Line station?
A: Yes, but the convention centre is not immediately beside the station entrance. Visitors with luggage may prefer the free Pace Route 811 circulator, a hotel shuttle or a rideshare service.
Q: Is there a free airport shuttle from the convention centre?
A: The convention centre does not operate a general airport shuttle. Many nearby hotels provide complimentary airport transportation for registered guests.
Q: Are hotels connected directly to the venue?
A: Yes. Hilton Rosemont, Embassy Suites, Hyatt Regency O’Hare and parts of the nearby hotel and parking district can be reached through the skybridge network.
Q: Can a wheelchair be obtained after arriving?
A: Availability is not guaranteed. Wheelchairs should be reserved at least seven days in advance under the venue’s paid rental programme.
Q: Does the venue provide complimentary Wi-Fi?
A: Basic complimentary Wi-Fi is available in public spaces, meeting rooms, ballrooms and designated exhibit-floor areas. Exhibitors may need to order dedicated service for demonstrations, streaming or secure transactions.
Q: Is coat-check service always available?
A: No. Coat check is provided for many shows, but its location and availability depend on the individual event schedule.
Q: Is there luggage storage at the convention centre?
A: General public luggage storage is not guaranteed. Attendees should ask their hotel to hold bags or confirm whether the event organiser provides a supervised bag-check area.
Q: Does every event use the same bag policy?
A: No. Bag sizes, security screening and prohibited-item rules are generally determined by the individual event organiser.
Q: What is the Show Your Badge programme?
A: It is a visitor-discount programme offered by participating Rosemont restaurants. Attendees must show a qualifying convention badge to receive the listed offer.
Q: Can several major events operate at the same time?
A: Yes. The six halls, two conference-centre levels and numerous meeting rooms allow separate exhibitions and meetings to operate simultaneously.